



$1,330,000
$1,299,000
2.4%For more information regarding the value of a property, please contact us for a free consultation.
5 Beds
5 Baths
4,597 SqFt
SOLD DATE : 06/15/2026
Key Details
Sold Price $1,330,000
Property Type Single Family Home
Sub Type Detached Single
Listing Status Sold
Purchase Type For Sale
Square Footage 4,597 sqft
Price per Sqft $289
Subdivision Canterbury Woods
MLS Listing ID 12626242
Sold Date 06/15/26
Style Traditional
Bedrooms 5
Full Baths 4
Half Baths 2
HOA Fees $46/ann
Year Built 1997
Annual Tax Amount $24,222
Tax Year 2024
Lot Dimensions 90X125
Property Sub-Type Detached Single
Property Description
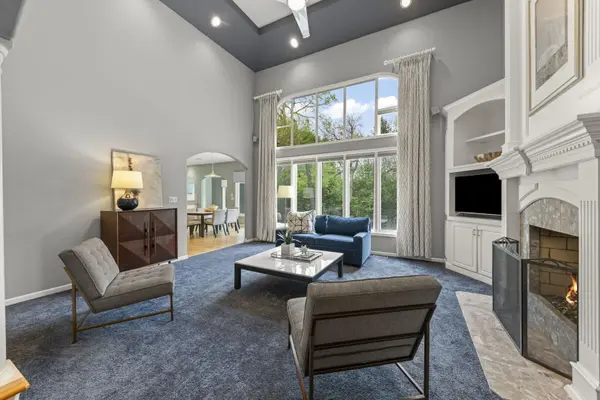
Welcome to Canterbury Woods of Glen Ellyn. This beautifully maintained and thoughtfully designed resort-style home blends timeless elegance with modern comfort. Nestled on a tree-lined cul-de-sac, the striking curb appeal features mature landscaping, a stately facade, and a spacious paver driveway leading to a three-car attached garage. Step inside to a bright and inviting interior highlighted by soaring ceilings, abundant natural light, and refined architectural details with over 5000 square feet! The main living area showcases a dramatic floor-to-ceiling fireplace with custom millwork and built-in bookcases and entertainment center, creating a warm and sophisticated focal point. Large windows and an open flow make this space perfect for both relaxing and entertaining. Rare first floor Primary Retreat featuring a Drury Design (Glen Ellyn kitchen and bath designer) Luxury Spa Bath w/lavish oversized full body spray shower and 2 WICs! The heart of the home is the expansive kitchen, complete with crisp white cabinetry, generous counter space, stainless steel appliances, and a large peninsula with seating. It opens seamlessly to the dining area and adjacent living spaces, offering a perfect layout for gatherings and everyday living. The tiled sunroom with 2nd powder room were designed to accommodate pool entertaining. Upstairs you'll find 4 well-proportioned bedrooms (1 ensuite, 2 with dual entry bath) and flexible living areas designed to suit a variety of lifestyles. Lower level boasts incredible 2nd Family Room with wet bar and built-in shelving, desk and entertainment center + sound dampened, insulated music room + full bath + ample storage + an unbelievable 1100 square feet of flex space!! The resort-like backyard features an enjoyment easement extending the backyard 1 acre to the pond behind. The one acre is maintained by the properties on the lake but is only for the use of the three homes on Canterbury Ct that are adjacent to the property. The easement includes use of the pond and land - pond is stocked and small water craft can be used to fish. The pond also freezes in the winter for skating! Close to 355 & I88, Shopping, Restaurants, Morton Arboretum & Village Links Golf Course! Award Winning Glenbard South High School!!
Location
State IL
County Dupage
Area Glen Ellyn
Rooms
Basement Finished, Exterior Entry, Egress Window, Full
Interior
Interior Features Cathedral Ceiling(s), Wet Bar, 1st Floor Bedroom, 1st Floor Full Bath
Heating Natural Gas, Forced Air, Zoned
Cooling Central Air, Zoned
Flooring Hardwood
Fireplaces Number 1
Fireplaces Type Gas Log
Equipment TV-Cable, CO Detectors, Ceiling Fan(s), Sump Pump, Sprinkler-Lawn, Backup Sump Pump;, Radon Mitigation System
Fireplace Y
Laundry Laundry Chute, Sink
Exterior
Garage Spaces 3.0
Pool In Ground
Community Features Pool, Lake, Water Rights, Curbs, Sidewalks, Street Lights
Waterfront Description Pond, Water Rights
View Water
Roof Type Asphalt
Building
Lot Description Cul-De-Sac, Landscaped, Water Rights, Mature Trees
Building Description Brick,Synthetic Stucco, No
Sewer Public Sewer
Water Public
Level or Stories 2 Stories
Structure Type Brick,Synthetic Stucco
New Construction false
Schools
Elementary Schools Arbor View Elementary School
Middle Schools Glen Crest Middle School
High Schools Glenbard South High School
School District 89 , 89, 87
Others
HOA Fee Include Other
Ownership Fee Simple
Special Listing Condition None
Read Less Info
Want to know what your home might be worth? Contact us for a FREE valuation!

Our team is ready to help you sell your home for the highest possible price ASAP

© 2026 Listings courtesy of MRED as distributed by MLS GRID. All Rights Reserved.
Bought with Paul Craigen of Rockland Real Estate
GET MORE INFORMATION
Broker | Owner