



$285,000
$280,000
1.8%For more information regarding the value of a property, please contact us for a free consultation.
4 Beds
1.5 Baths
1,648 SqFt
SOLD DATE : 06/16/2026
Key Details
Sold Price $285,000
Property Type Single Family Home
Sub Type Detached Single
Listing Status Sold
Purchase Type For Sale
Square Footage 1,648 sqft
Price per Sqft $172
MLS Listing ID 12622793
Sold Date 06/16/26
Style Victorian
Bedrooms 4
Full Baths 1
Half Baths 1
Year Built 1909
Annual Tax Amount $4,951
Tax Year 2025
Lot Size 5,662 Sqft
Lot Dimensions 42X132
Property Sub-Type Detached Single
Property Description
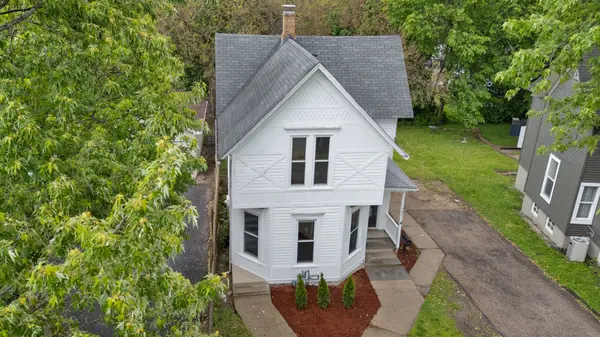
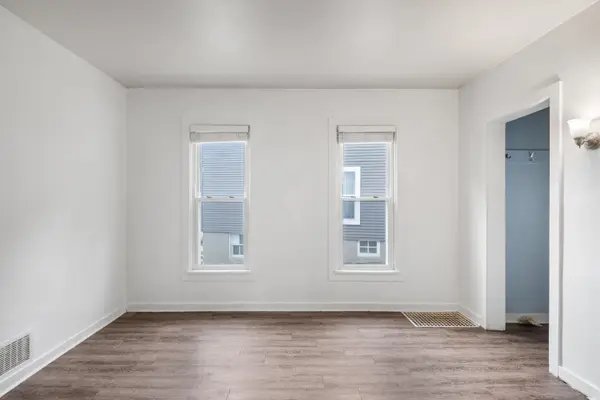
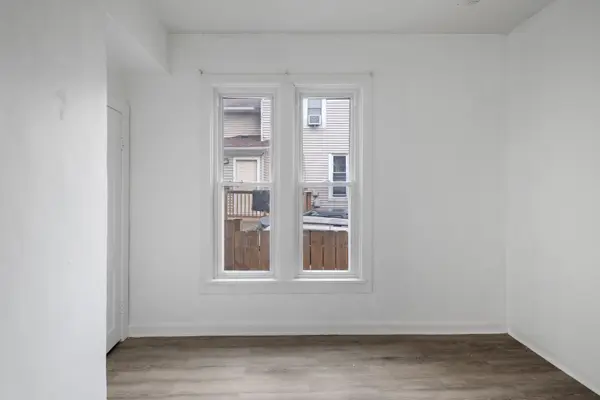
Perched high on the bluff along the Fox River near downtown Elgin sits this 4-bedroom Queen Anne-style home that delivers move-in condition with room to make it your own. Light and bright throughout with 9-foot ceilings, tall windows, fresh paint in neutral colors and bamboo and laminate flooring. Interior and exterior wood molding embraces the home's character. The updated kitchen offers plentiful cabinet space, butcher block countertops, subway tile backsplash and plenty of room for a dinette. The main level offers separate living and dining rooms, a first-floor bedroom or office, and convenient half bath. Original hardwood floors under the laminate in most rooms. Upstairs are 3 spacious bedrooms, two with walk-in closets and a loft space at the top offers the perfect flex room. The clean, dry basement includes laundry machine and connects to the backyard. The mechanicals are in great shape with newer furnace, A/C, and water heater, energy-efficient vinyl windows throughout, and a 2025 sewer scope that came back clean and clear to the street. The deep lot with extended side driveway gives you extra parking and a real canvas for outdoor entertaining. Parks, schools, the Fox River, downtown Elgin, and Metra access are all close by. Sold as-is.
Location
State IL
County Kane
Area Elgin
Rooms
Basement Unfinished, Full
Interior
Interior Features 1st Floor Bedroom, High Ceilings
Heating Natural Gas, Forced Air
Cooling Central Air
Flooring Hardwood, Laminate
Fireplace N
Appliance Range, Microwave, Refrigerator, Washer, Dryer
Laundry In Unit
Exterior
Community Features Curbs, Sidewalks, Street Lights, Street Paved
Roof Type Asphalt
Building
Building Description Frame, No
Sewer Public Sewer
Water Public
Level or Stories 2 Stories
Structure Type Frame
New Construction false
Schools
School District 46 , 46, 46
Others
HOA Fee Include None
Ownership Fee Simple
Special Listing Condition None
Read Less Info
Want to know what your home might be worth? Contact us for a FREE valuation!

Our team is ready to help you sell your home for the highest possible price ASAP

© 2026 Listings courtesy of MRED as distributed by MLS GRID. All Rights Reserved.
Bought with Sarah Leonard of Legacy Properties, A Sarah Leonard Company, LLC
GET MORE INFORMATION
Broker | Owner