


$320,000
$300,000
6.7%For more information regarding the value of a property, please contact us for a free consultation.
2 Beds
2 Baths
1,040 SqFt
SOLD DATE : 06/16/2026
Key Details
Sold Price $320,000
Property Type Single Family Home
Sub Type Detached Single
Listing Status Sold
Purchase Type For Sale
Square Footage 1,040 sqft
Price per Sqft $307
Subdivision Parkview Estates
MLS Listing ID 12625152
Sold Date 06/16/26
Style Ranch
Bedrooms 2
Full Baths 2
Year Built 1964
Annual Tax Amount $4,281
Tax Year 2024
Lot Size 9,975 Sqft
Lot Dimensions 128x78x128x72
Property Sub-Type Detached Single
Property Description
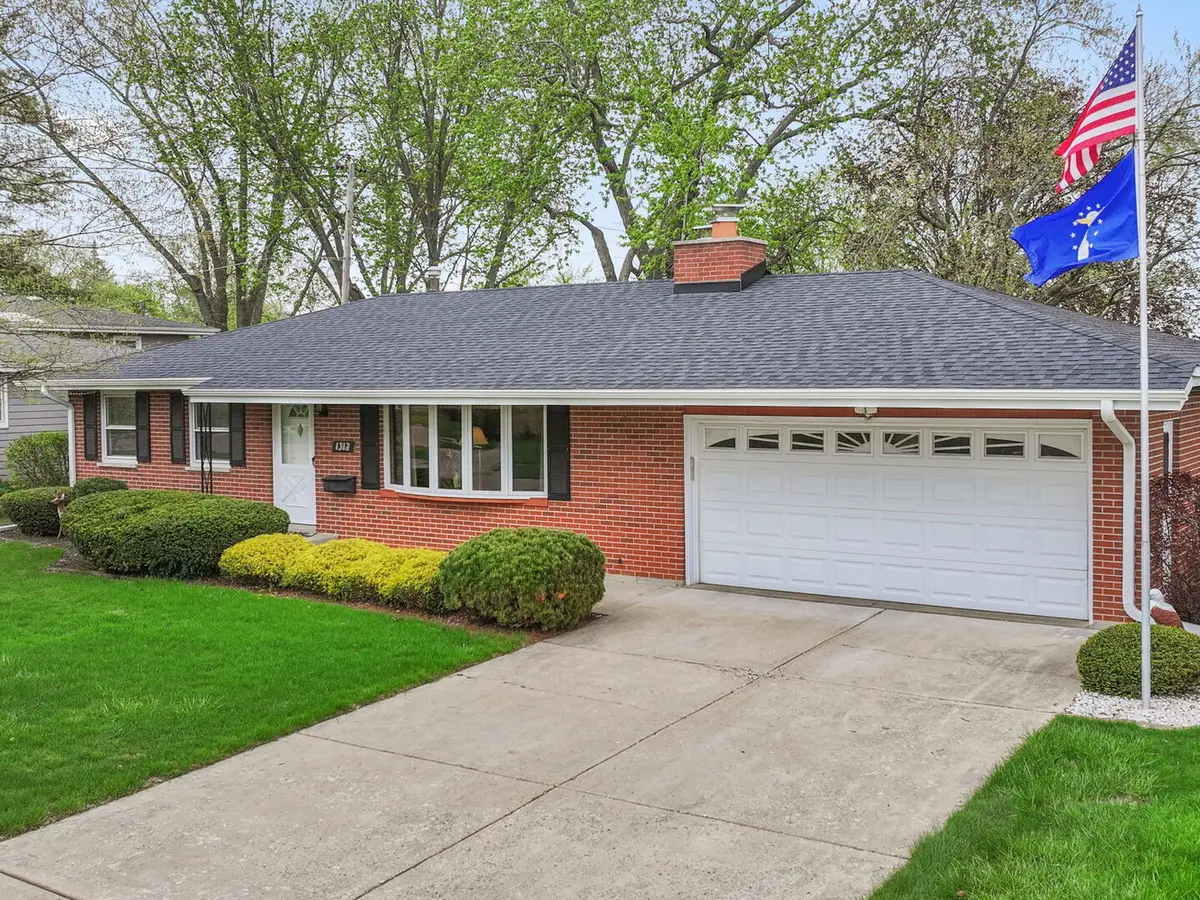
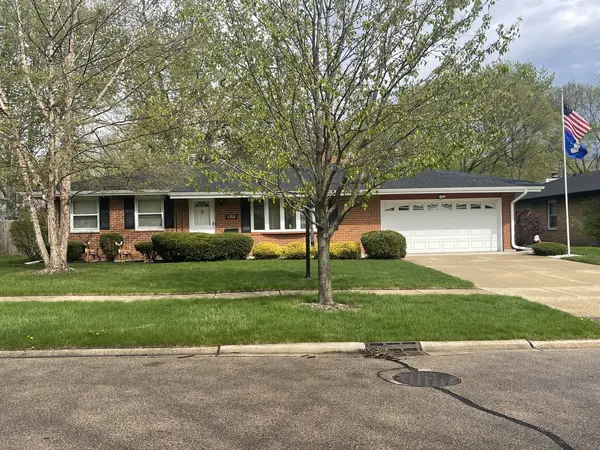
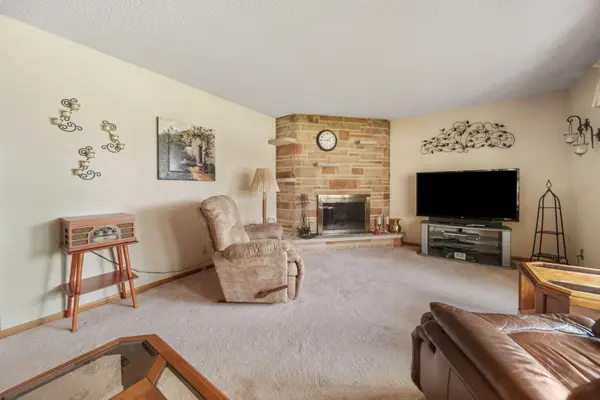
MULTIPLE OFFERS RECEIVED This charming brick ranch is bursting with character, space, and opportunity-perfect for buyers looking to build equity while adding their own personal touch. Lovingly maintained over the years, this home was originally designed as a 3-bedroom, 1-bath layout and thoughtfully reconfigured into a spacious 2-bedroom design, offering expanded living areas and flexibility.Step inside to discover a warm and inviting main level, complemented by a fully finished basement that truly expands your living space. Downstairs, you'll find an oversized family room, a recreation area, a full bath, and a dedicated utility/workshop space-ideal for hobbies, entertaining, or simply spreading out. Enjoy the comfort of not one, but TWO fireplaces: a cozy gas fireplace upstairs and a classic wood-burning fireplace below. Recent updates provide peace of mind, including a new roof (2023), new hot water heater, and a new garage door opener. Outside, the fenced yard and patio create the perfect setting for relaxing or entertaining.The home is ideally located within walking distance of Phillips Park Family Aquatic Center, Phillips Park Zoo, and Phillips Park Golf Course-offering recreation and outdoor fun just minutes from your door. You're also conveniently close to shopping, dining, medical facilities, and restaurants. Select furniture pieces are available for purchase, and the unique train sets in the recreation room are also for sale (please admire without handling). This is a must-see home filled with potential, charm, and unbeatable location. Schedule your showing today and imagine the possibilities! Estate Sale - As-Is
Location
State IL
County Kane
Area Montgomery
Body of Water Ranch
Rooms
Basement Finished, Full
Interior
Interior Features 1st Floor Bedroom, 1st Floor Full Bath, Paneling
Heating Natural Gas, Forced Air
Cooling Central Air
Flooring Carpet
Fireplaces Number 2
Fireplaces Type Wood Burning, Gas Log
Equipment Water-Softener Owned, TV-Cable, CO Detectors, Ceiling Fan(s), Water Heater-Gas
Fireplace Y
Appliance Dishwasher, Refrigerator, Washer, Dryer, Disposal, Cooktop, Oven, Range Hood, Water Softener Owned, Gas Cooktop
Laundry Gas Dryer Hookup, In Unit, Sink
Exterior
Garage Spaces 2.0
Community Features Park, Pool, Curbs, Sidewalks, Street Lights, Street Paved
Roof Type Asphalt
Building
Building Description Brick, No
Sewer Public Sewer
Water Public
Level or Stories 1 Story
Structure Type Brick
New Construction false
Schools
Elementary Schools G N Dieterich Elementary School
Middle Schools K D Waldo Middle School
High Schools East High School
School District 131 , 131, 131
Others
HOA Fee Include None
Ownership Fee Simple
Special Listing Condition None
Read Less Info
Want to know what your home might be worth? Contact us for a FREE valuation!

Our team is ready to help you sell your home for the highest possible price ASAP

© 2026 Listings courtesy of MRED as distributed by MLS GRID. All Rights Reserved.
Bought with Jose Hermosillo of Lomitas Real Estate
GET MORE INFORMATION
Broker | Owner