



$250,000
$233,000
7.3%For more information regarding the value of a property, please contact us for a free consultation.
3 Beds
2 Baths
1,508 SqFt
SOLD DATE : 06/22/2026
Key Details
Sold Price $250,000
Property Type Single Family Home
Sub Type Detached Single
Listing Status Sold
Purchase Type For Sale
Square Footage 1,508 sqft
Price per Sqft $165
MLS Listing ID 12647291
Sold Date 06/22/26
Bedrooms 3
Full Baths 2
Year Built 1970
Annual Tax Amount $4,208
Tax Year 2025
Lot Size 8,712 Sqft
Lot Dimensions 70 x 64.95 x 152 x 154.15
Property Sub-Type Detached Single
Property Description
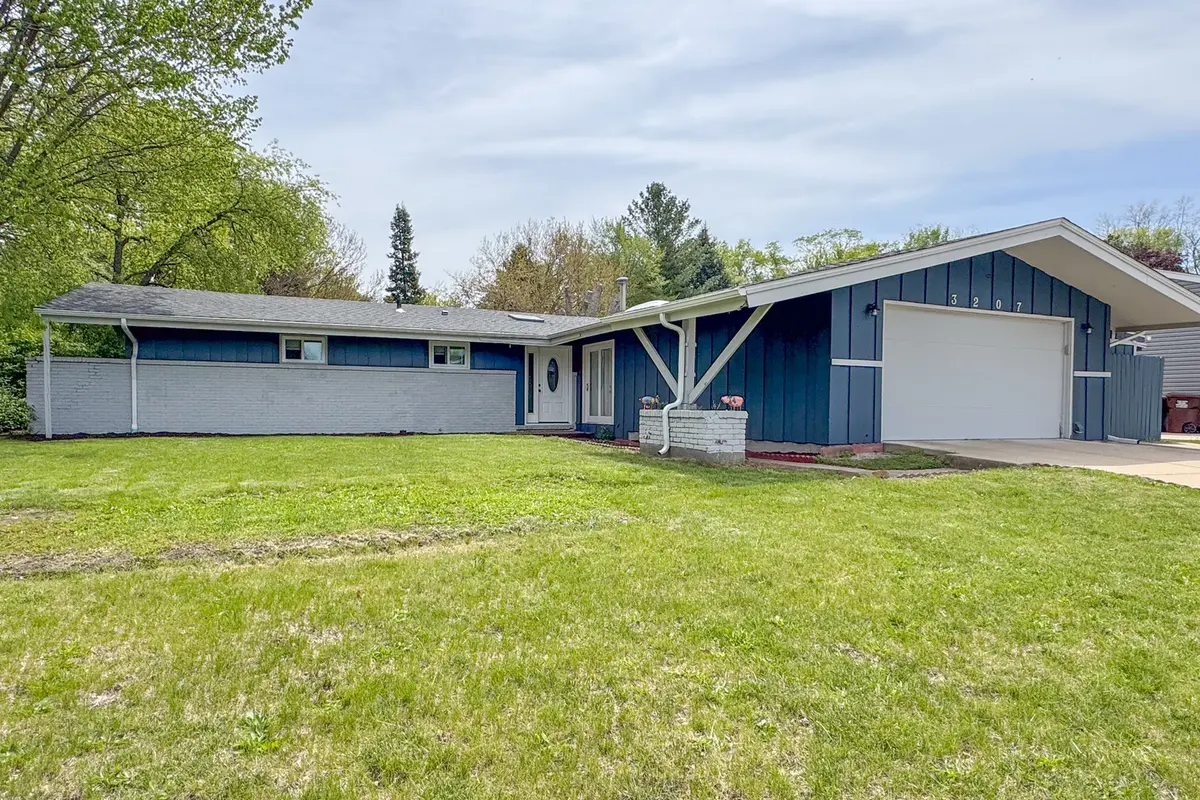
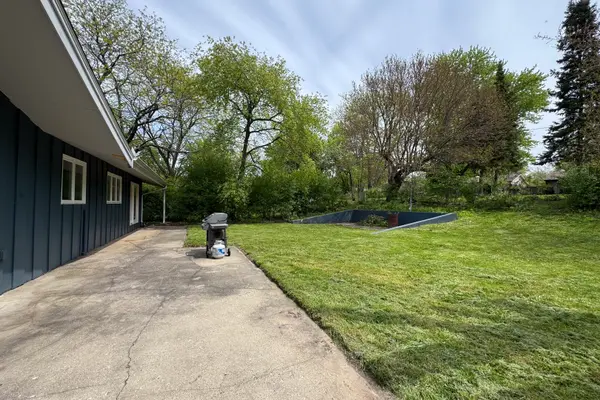
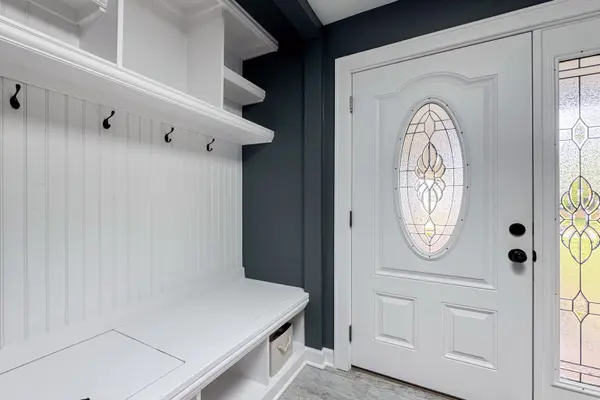
Welcome home to this beautifully updated ranch nestled in a desirable northeast Rockford neighborhood! From the moment you step inside, you'll appreciate the thoughtfully designed foyer featuring custom tile flooring, built-in mudroom lockers, and a skylight that fills the space with natural light. The spacious living room offers stunning hardwood floors, a beautiful stone-faced fireplace, and sliding glass doors leading to the private backyard - creating the perfect space for both relaxing and entertaining. Just beyond, the updated kitchen showcases newer cabinetry with under-cabinet lighting, butcher block countertops, a stone backsplash, and stainless steel appliances. The adjoining dining area stays bright and inviting with two large windows and an additional skylight overhead. Down the hall, the private primary suite is sure to impress with its walk-in closet, fully updated en-suite bathroom featuring a custom tile shower, and private sliding glass door access to the backyard. Two additional bedrooms and another fully updated full bathroom provide plenty of space for family, guests, or a home office. Brand new central air 2024. With tasteful updates throughout and a functional, inviting layout, this move-in ready home is one you won't want to miss. Schedule your showing today before it's gone!
Location
State IL
County Winnebago
Area Rockford
Rooms
Basement Crawl Space
Interior
Heating Natural Gas, Forced Air
Cooling Central Air
Fireplaces Number 1
Fireplace Y
Exterior
Garage Spaces 2.0
Building
Building Description Vinyl Siding,Brick, No
Sewer Public Sewer
Water Public
Level or Stories 1 Story
Structure Type Vinyl Siding,Brick
New Construction false
Schools
Elementary Schools Clifford P Carlson Elementary Sc
Middle Schools Eisenhower Middle School
High Schools Guilford High School
School District 205 , 205, 205
Others
HOA Fee Include None
Ownership Fee Simple
Special Listing Condition None
Read Less Info
Want to know what your home might be worth? Contact us for a FREE valuation!

Our team is ready to help you sell your home for the highest possible price ASAP

© 2026 Listings courtesy of MRED as distributed by MLS GRID. All Rights Reserved.
Bought with Sarah Leonard of Legacy Properties, A Sarah Leonard Company, LLC
GET MORE INFORMATION
Broker | Owner