




$228,000
$228,000
For more information regarding the value of a property, please contact us for a free consultation.
2 Beds
1 Bath
925 SqFt
SOLD DATE : 06/26/2026
Key Details
Sold Price $228,000
Property Type Single Family Home
Sub Type Detached Single
Listing Status Sold
Purchase Type For Sale
Square Footage 925 sqft
Price per Sqft $246
MLS Listing ID 12673808
Sold Date 06/26/26
Style Ranch
Bedrooms 2
Full Baths 1
Year Built 1961
Annual Tax Amount $3,526
Tax Year 2025
Lot Size 7,753 Sqft
Lot Dimensions 35 X 33.50 X 110 X 85 X 114.50
Property Sub-Type Detached Single
Property Description
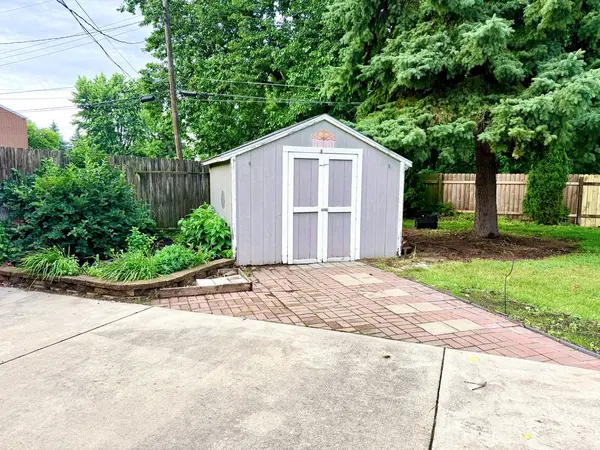
Move right into this well-maintained and updated 2-bedroom, 1-bath ranch home featuring an open floor plan, numerous improvements, and the potential to easily create a 3rd bedroom adjacent to the living room. This flexible layout offers options for a growing family, home office, or guest room. The spacious kitchen features 30-inch cabinets, crown molding, ceramic tile flooring, and opens seamlessly to the main living area, creating a bright and inviting space for everyday living and entertaining. The living room and both bedrooms feature new luxury vinyl plank flooring installed over a DRICORE subfloor system, providing added insulation, comfort, and energy efficiency. Built on a slab foundation, the home also benefits from re-insulated exterior walls, newer siding and windows, and an updated bathroom with a newer vanity, lighting, flooring, and tile finishes. Major updates include a roof and water heater approximately 5 years old, microwave and dishwasher approximately 1 year old, and updated 200-amp electrical service. The laundry room includes a utility sink for added convenience. Step through the sliding glass door to a private, fully fenced backyard featuring a spacious 16' x 44' concrete patio, cozy fire pit area, and an 8' x 10' storage shed-perfect for entertaining, outdoor dining, and relaxing with family and friends. The insulated and heated 2-car garage features an insulated garage door and garage door opener, providing exceptional year-round comfort and versatility for vehicles, storage, hobbies, or workshop space. Conveniently located near parks, shopping, restaurants, and easy access to I-88, this move-in-ready home offers a fantastic combination of updates, efficiency, comfort, and location. With flexible living space and room to grow, this is an opportunity you won't want to miss!
Location
State IL
County Dekalb
Area De Kalb
Rooms
Basement None
Interior
Interior Features 1st Floor Bedroom, 1st Floor Full Bath, Open Floorplan, Replacement Windows
Heating Natural Gas, Forced Air
Cooling Central Air
Flooring Laminate
Equipment CO Detectors, Ceiling Fan(s), Water Heater-Gas
Fireplace N
Appliance Range, Microwave, Dishwasher, Refrigerator, Disposal
Laundry Main Level, Gas Dryer Hookup, In Unit, Sink
Exterior
Exterior Feature Fire Pit
Garage Spaces 2.0
Community Features Curbs, Sidewalks, Street Lights, Street Paved
Roof Type Asphalt
Building
Building Description Vinyl Siding, No
Sewer Public Sewer
Water Public
Level or Stories 1 Story
Structure Type Vinyl Siding
New Construction false
Schools
High Schools De Kalb High School
School District 428 , 428, 428
Others
HOA Fee Include None
Ownership Fee Simple
Special Listing Condition None
Read Less Info
Want to know what your home might be worth? Contact us for a FREE valuation!

Our team is ready to help you sell your home for the highest possible price ASAP

© 2026 Listings courtesy of MRED as distributed by MLS GRID. All Rights Reserved.
Bought with Jill Jacobsen-Haka of J.Jill Realty Group
GET MORE INFORMATION
Broker | Owner