


$605,000
$599,900
0.9%For more information regarding the value of a property, please contact us for a free consultation.
4 Beds
2.5 Baths
3,021 SqFt
SOLD DATE : 06/25/2026
Key Details
Sold Price $605,000
Property Type Single Family Home
Sub Type Detached Single
Listing Status Sold
Purchase Type For Sale
Square Footage 3,021 sqft
Price per Sqft $200
Subdivision Dunham Place
MLS Listing ID 12667815
Sold Date 06/25/26
Bedrooms 4
Full Baths 2
Half Baths 1
Year Built 1987
Annual Tax Amount $8,718
Tax Year 2024
Lot Size 9,147 Sqft
Lot Dimensions 72x125
Property Sub-Type Detached Single
Property Description
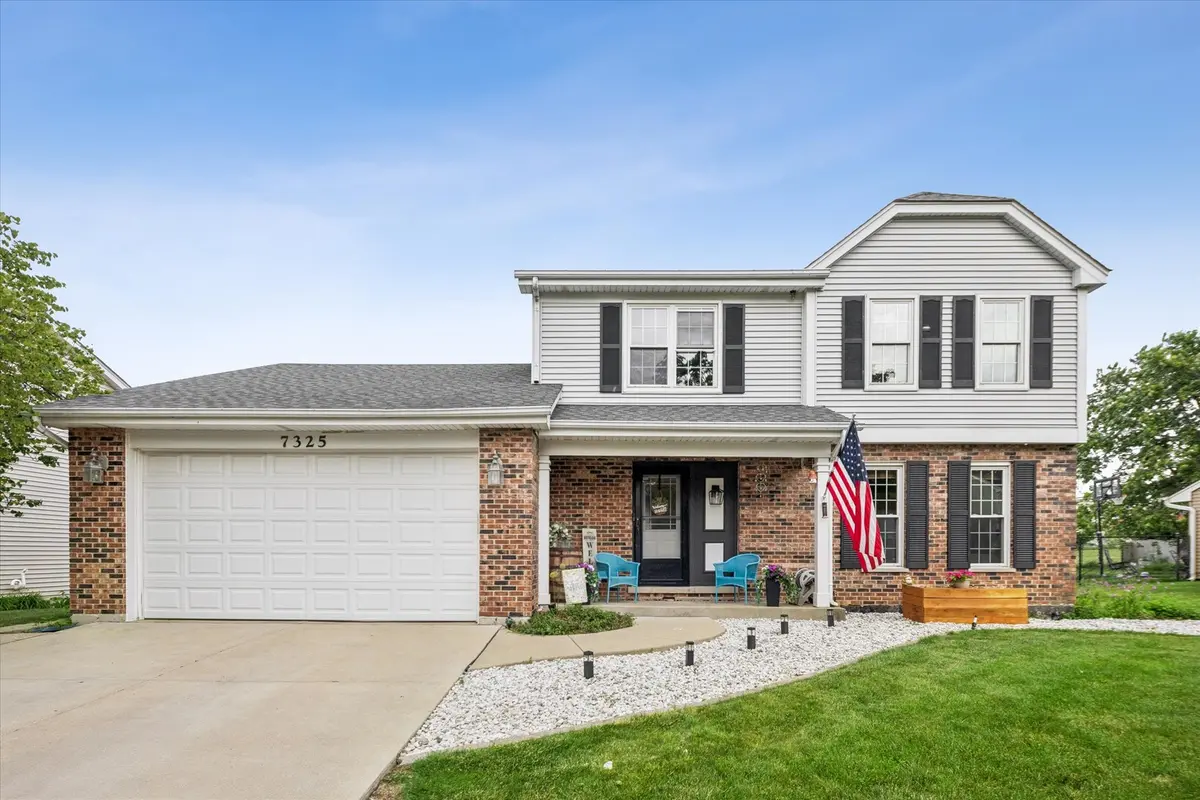
Welcome Home! This beautifully maintained Gallagher Henry two story 4 bedroom 2.5 bath home is nestled on a quiet street in a highly sought after community with award winning schools. The main level offers an inviting eat-in kitchen featuring granite countertops, stainless steel appliances, and direct access to the backyard. An expansive living room, dining room, powder room, and stunning family room with vaulted ceilings and a cozy fireplace create the perfect setting for both everyday living and entertaining. Natural light fills the home, enhancing its warm and welcoming atmosphere. Step outside to an incredible Trex deck overlooking a fully fenced backyard oasis complete with a heated pool ideal for summer gatherings and outdoor enjoyment. Upstairs you'll find four spacious bedrooms showcasing custom woodwork, modern finishes, and custom closet systems. The primary en-suite has been thoughtfully designed with built-in cabinetry and custom closets creating a private retreat. A well-appointed hall bath serves the additional bedrooms. The finished basement is an entertainer's dream featuring a built-in bar with a beverage refrigerator, dedicated laundry room, and an impressive 800-square-foot soundproof bonus room perfect for musical instruments, a home theater, playroom or additional storage. Recent improvements include a new roof, gutters, downspouts, and professional landscaping, enhancing the home's exceptional curb appeal. Conveniently located near dining, shopping, and everyday amenities, this exceptional residence combines comfort, style, and functionality in one remarkable package. Don't miss the opportunity to make this incredible home yours!
Location
State IL
County Dupage
Area Downers Grove
Rooms
Basement Finished, Full
Interior
Interior Features Built-in Features, Walk-In Closet(s), Granite Counters, Separate Dining Room
Heating Natural Gas
Cooling Central Air
Fireplaces Number 1
Fireplaces Type Wood Burning, Attached Fireplace Doors/Screen, Gas Starter
Fireplace Y
Appliance Range, Microwave, Dishwasher, Refrigerator, Washer, Dryer, Stainless Steel Appliance(s)
Laundry Gas Dryer Hookup, In Unit, Sink
Exterior
Garage Spaces 2.0
Community Features Sidewalks, Street Paved
Building
Building Description Vinyl Siding,Brick, No
Sewer Public Sewer
Water Lake Michigan, Public
Level or Stories 2 Stories
Structure Type Vinyl Siding,Brick
New Construction false
Schools
Elementary Schools Kingsley Elementary School
Middle Schools O Neill Middle School
High Schools Downers Grove South High School
School District 58 , 58, 99
Others
HOA Fee Include None
Ownership Fee Simple
Special Listing Condition None
Read Less Info
Want to know what your home might be worth? Contact us for a FREE valuation!

Our team is ready to help you sell your home for the highest possible price ASAP

© 2026 Listings courtesy of MRED as distributed by MLS GRID. All Rights Reserved.
Bought with Jaclyn Manrique of Jameson Sotheby's Intl Realty
GET MORE INFORMATION
Broker | Owner