



$776,000
$725,000
7.0%For more information regarding the value of a property, please contact us for a free consultation.
5 Beds
4.5 Baths
3,767 SqFt
SOLD DATE : 06/26/2026
Key Details
Sold Price $776,000
Property Type Single Family Home
Sub Type Detached Single
Listing Status Sold
Purchase Type For Sale
Square Footage 3,767 sqft
Price per Sqft $205
Subdivision Mirador
MLS Listing ID 12626082
Sold Date 06/26/26
Bedrooms 5
Full Baths 4
Half Baths 1
HOA Fees $25/ann
Year Built 2004
Annual Tax Amount $15,229
Tax Year 2024
Lot Size 0.334 Acres
Lot Dimensions 53X140X172X149
Property Sub-Type Detached Single
Property Description
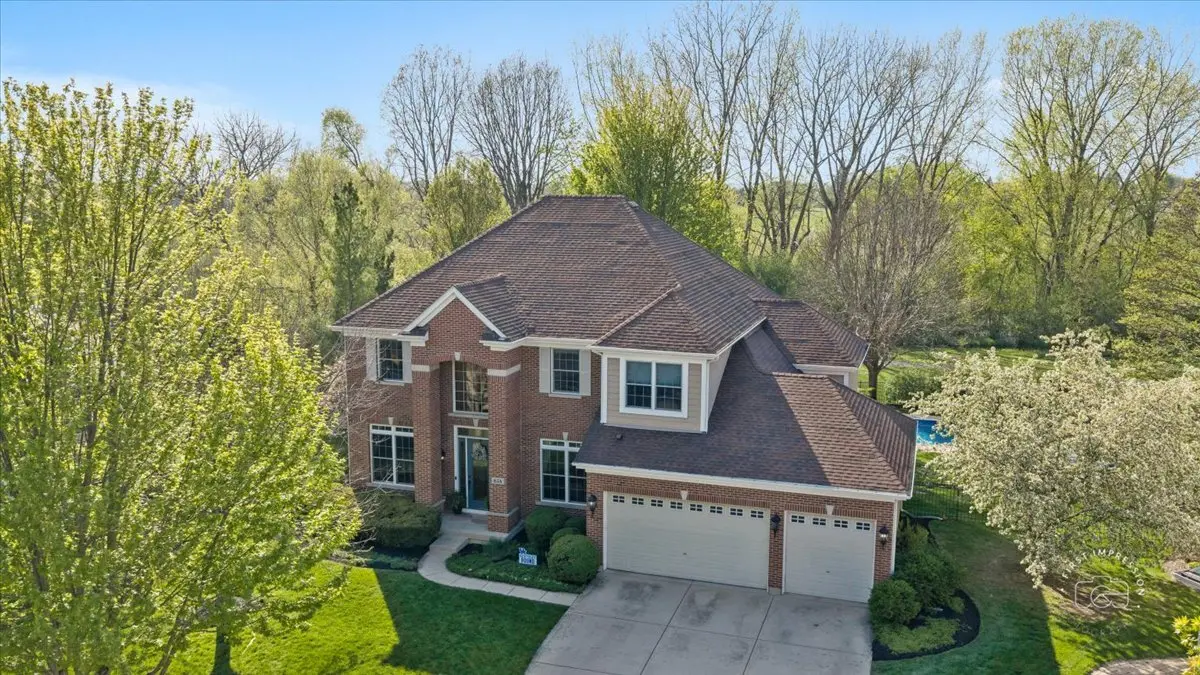
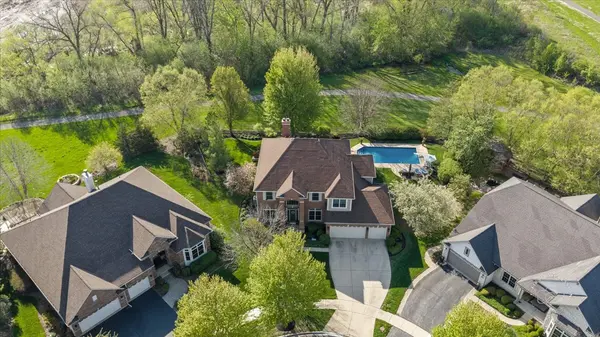
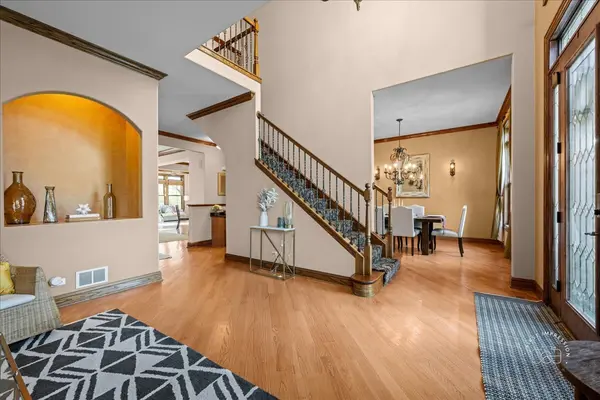
MULTIPLE OFFERS RECEIVED. HIGHEST AND BEST HAS BEEN CALLED FOR AND IS DUE 4-26-26 AT 5 PM. This one is Special. Welcome to 858 Hathaway Court in highly sought-after North Aurora. This is a truly exceptional, custom built residence tucked at the end of a quiet cul-de-sac. Set on a premium 1/3-acre lot, this home offers a rare combination of privacy, craftsmanship, and lifestyle, backing directly to a scenic 17-mile bike and walking path with peaceful wooded views. From the moment you step inside, the quality is undeniable. Rich custom woodwork, hardwood flooring, 10 ft ceilings, oversized custom windows, and 9-foot paneled doors create a warm yet refined feel throughout. The kitchen is designed for everyday living and entertaining, featuring granite countertops, stainless steel appliances, double ovens, and beautifully crafted cabinetry with ample storage. The home's multi-level design offers incredible flexibility, including a dedicated private office or library, complete with custom built-ins and detailed wainscoting. There is also a dedicated bar area, perfect for entertaining. Upstairs, the primary suite serves as a true retreat with dual walk-in closets and a spa-like bath featuring double vanities and a soaking tub and a walk in shower. The three additional bedrooms are spacious, and enjoy abundant closet space. One of the bedrooms enjoys a private, full bathroom. The carpet upstairs is new in April of 2026. This home features two full masonry fireplaces, adding character and comfort, and the finished basement takes the home to another level. With radiant in-floor heat this space is built for enjoyment and function, offering a game room, recreation area, exercise room, a fifth bedroom and a full bathroom. The three car garage also has radiant in floor heating. Step outside and the lifestyle continues. The professionally landscaped yard is designed for relaxation and entertaining, complete with an in-ground pool, fire pit, and direct access to miles of trails, creating a private outdoor oasis that's hard to find. This is more than a home...it's a one-of-a-kind opportunity in North Aurora, combining custom craftsmanship, an unbeatable setting, and the kind of everyday luxury that stands out in today's market. Important updates the Sellers have made: HVAC under 5 years old. GE Monogram refrigerator is under 6 years old. Water softener is under 4 years old. Pool heater is under 2 years old.
Location
State IL
County Kane
Area North Aurora
Body of Water Custom Luxury
Rooms
Basement Finished, Full
Interior
Interior Features Cathedral Ceiling(s), Wet Bar, Walk-In Closet(s), Bookcases, High Ceilings
Heating Natural Gas, Forced Air, Radiant, Sep Heating Systems - 2+, Radiant Floor
Cooling Central Air
Flooring Hardwood
Fireplaces Number 2
Fireplaces Type Wood Burning, Gas Log, Gas Starter
Equipment Water-Softener Owned, Security System, Ceiling Fan(s), Sump Pump, Sprinkler-Lawn, Backup Sump Pump;
Fireplace Y
Appliance Double Oven, Microwave, Dishwasher, High End Refrigerator, Washer, Dryer, Disposal, Stainless Steel Appliance(s), Wine Refrigerator, Cooktop, Water Softener Owned, Humidifier
Laundry Main Level, Gas Dryer Hookup, Sink
Exterior
Exterior Feature Fire Pit
Garage Spaces 3.0
Pool In Ground
Building
Lot Description Cul-De-Sac, Forest Preserve Adjacent, Landscaped
Building Description Brick,Fiber Cement, No
Sewer Public Sewer
Water Public
Level or Stories 2 Stories
Structure Type Brick,Fiber Cement
New Construction false
Schools
Elementary Schools Fearn Elementary School
Middle Schools Herget Middle School
High Schools West Aurora High School
School District 129 , 129, 129
Others
HOA Fee Include Insurance
Ownership Fee Simple
Special Listing Condition None
Read Less Info
Want to know what your home might be worth? Contact us for a FREE valuation!

Our team is ready to help you sell your home for the highest possible price ASAP

© 2026 Listings courtesy of MRED as distributed by MLS GRID. All Rights Reserved.
Bought with Rita Schoenthal of Keller Williams Inspire - Geneva
GET MORE INFORMATION
Broker | Owner