




$287,000
$285,000
0.7%For more information regarding the value of a property, please contact us for a free consultation.
2 Beds
2 Baths
1,302 SqFt
SOLD DATE : 06/30/2026
Key Details
Sold Price $287,000
Property Type Condo
Sub Type Condo
Listing Status Sold
Purchase Type For Sale
Square Footage 1,302 sqft
Price per Sqft $220
Subdivision Arlington Club
MLS Listing ID 12654531
Sold Date 06/30/26
Bedrooms 2
Full Baths 2
HOA Fees $403/mo
Rental Info No
Year Built 1988
Annual Tax Amount $5,111
Tax Year 2024
Lot Dimensions Common
Property Sub-Type Condo
Property Description
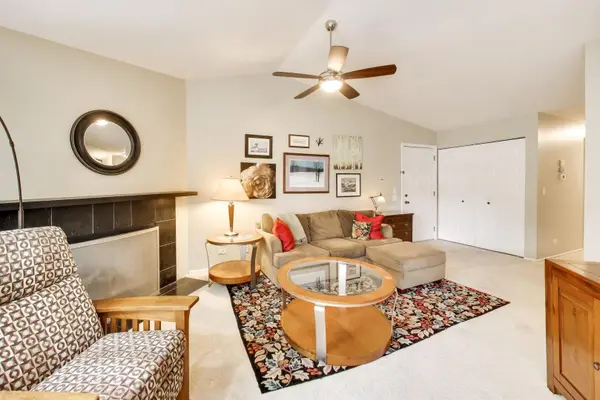
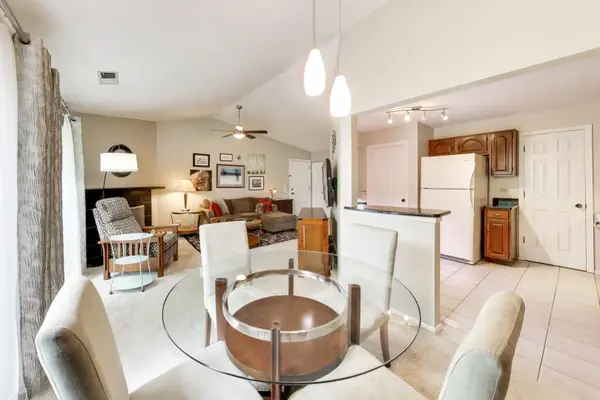
Welcome to this beautifully maintained condo in the highly sought-after Arlington Club community! Tucked away in a super quiet interior location, this home offers a peaceful retreat surrounded by lush greenery, winding walking paths, scenic ponds, and resort-style amenities. Enjoy access to 2 swimming pools, and a clubhouse. Inside, the open and airy floor plan is enhanced by vaulted ceilings and an abundance of natural light. The spacious kitchen features quality cherry cabinets, granite countertop, stylish backsplash and a large pantry closet. Living room is enhanced by a gas fireplace. Double sliders off the living and dining areas lead out to a large balcony creating a feeling of living in a treehouse. The home offers 2 bedrooms and 2 full baths, along with a generously sized laundry room complete with washer and dryer. Additional highlights include an attached one-car garage, plenty of guest parking, and low-maintenance. Conveniently located close to major roads, shopping, and restaurants, this home combines comfort, convenience, and a nature-filled setting all in one.
Location
State IL
County Cook
Area Wheeling
Body of Water CEDARWOOD
Rooms
Basement None
Interior
Interior Features Vaulted Ceiling(s), Open Floorplan
Heating Natural Gas, Forced Air
Cooling Central Air
Fireplaces Number 1
Fireplaces Type Gas Log, Gas Starter
Equipment TV-Cable, TV Antenna, Intercom, Ceiling Fan(s)
Fireplace Y
Appliance Range, Microwave, Dishwasher, Refrigerator, Washer, Dryer, Disposal, Humidifier
Laundry Washer Hookup, In Unit, Laundry Closet
Exterior
Exterior Feature Balcony
Garage Spaces 1.0
Amenities Available Bike Room/Bike Trails, Park, Party Room, Pool
Roof Type Asphalt
Building
Building Description Brick, No
Story 1
Sewer Public Sewer
Water Public
Structure Type Brick
New Construction false
Schools
Elementary Schools Joyce Kilmer Elementary School
Middle Schools Cooper Middle School
High Schools Buffalo Grove High School
School District 21 , 21, 214
Others
HOA Fee Include Water,Insurance,Clubhouse,Pool,Exterior Maintenance,Lawn Care,Scavenger,Snow Removal
Ownership Condo
Special Listing Condition None
Pets Allowed Cats OK, Dogs OK
Read Less Info
Want to know what your home might be worth? Contact us for a FREE valuation!

Our team is ready to help you sell your home for the highest possible price ASAP

© 2026 Listings courtesy of MRED as distributed by MLS GRID. All Rights Reserved.
Bought with Jeneane Ally of Baird & Warner
GET MORE INFORMATION
Broker | Owner