


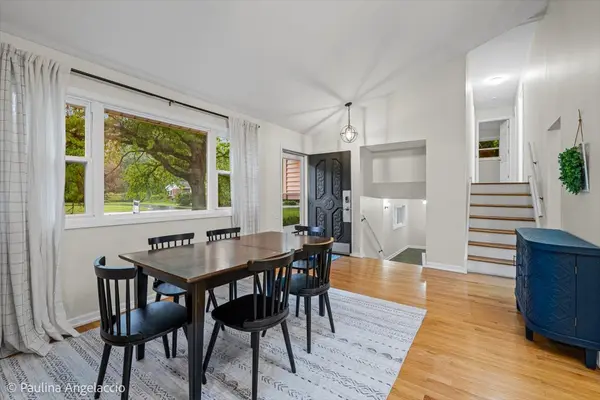


$545,000
$575,000
5.2%For more information regarding the value of a property, please contact us for a free consultation.
3 Beds
2 Baths
3,000 SqFt
SOLD DATE : 07/06/2026
Key Details
Sold Price $545,000
Property Type Single Family Home
Sub Type Detached Single
Listing Status Sold
Purchase Type For Sale
Square Footage 3,000 sqft
Price per Sqft $181
Subdivision Country Gardens
MLS Listing ID 12666930
Sold Date 07/06/26
Bedrooms 3
Full Baths 2
Year Built 1961
Annual Tax Amount $10,515
Tax Year 2024
Lot Size 0.574 Acres
Lot Dimensions 24980
Property Sub-Type Detached Single
Property Description
Welcome to this charming updated split-level home on a beautiful, private lot over half an acre in a wonderful neighborhood! This 3-bedroom, 2-bath home features a spacious Great Room addition done in 2024 with a built-in bar-perfect for entertaining. Oak hardwood floors throughout most of the house in 2017. The updated kitchen (2017) is bright and modern, with maple cabinets, stainless steel appliances, granite countertops, and the large light-filled Sunroom addition brings in tons of natural light with a wall of windows. Outside, enjoy a huge backyard ideal for gatherings, complete with a large concrete patio, trampoline, greenhouse and hen house. For energy efficiency, there are Solar Panels that will be paid off at closing. Rainsoft water system. Additional updates include a freshly painted neutral interior 2026, back door 2026, updated laundry room 2025, washer/dryer 2025, dishwasher 2024, roof, siding, and gutters all 2023, sump pump 2026, well pump 2023, gas generator, 2 furnaces and 2 A/C's 2017 (original house) and 2024 for sunroom and great room additions, most windows replaced in 2010 except in the sunroom, plus a 2 1/2-car heated detached garage. A perfect blend of comfort and outdoor space-don't miss it!
Location
State IL
County Cook
Area Prospect Heights
Rooms
Basement Unfinished, Partial
Interior
Interior Features Vaulted Ceiling(s), Wet Bar, Beamed Ceilings, Granite Counters, Replacement Windows
Heating Solar, Forced Air, Sep Heating Systems - 2+
Cooling Central Air
Flooring Hardwood
Fireplaces Number 1
Fireplaces Type Wood Burning
Equipment Water-Softener Owned, CO Detectors, Ceiling Fan(s), Sump Pump, Generator
Fireplace Y
Appliance Range, Microwave, Dishwasher, Refrigerator, Washer, Dryer, Disposal, Stainless Steel Appliance(s), Wine Refrigerator, Water Purifier Owned, Water Softener, Water Softener Owned
Laundry Main Level, In Unit, Multiple Locations, Sink
Exterior
Garage Spaces 2.0
Community Features Park, Tennis Court(s)
Roof Type Asphalt
Building
Lot Description Wooded, Mature Trees
Building Description Vinyl Siding,Brick, No
Sewer Public Sewer
Water Well
Level or Stories Split Level
Structure Type Vinyl Siding,Brick
New Construction false
Schools
Elementary Schools Betsy Ross Elementary School
Middle Schools Macarthur Middle School
High Schools Wheeling High School
School District 23 , 23, 214
Others
HOA Fee Include None
Ownership Fee Simple
Special Listing Condition None
Read Less Info
Want to know what your home might be worth? Contact us for a FREE valuation!

Our team is ready to help you sell your home for the highest possible price ASAP

© 2026 Listings courtesy of MRED as distributed by MLS GRID. All Rights Reserved.
Bought with Rajan Kannath of Realta Real Estate
GET MORE INFORMATION
Broker | Owner