


$480,000
$489,995
2.0%For more information regarding the value of a property, please contact us for a free consultation.
3 Beds
3 Baths
2,300 SqFt
SOLD DATE : 07/08/2026
Key Details
Sold Price $480,000
Property Type Single Family Home
Sub Type Detached Single
Listing Status Sold
Purchase Type For Sale
Square Footage 2,300 sqft
Price per Sqft $208
Subdivision Carrington Reserve
MLS Listing ID 12671173
Sold Date 07/08/26
Style Ranch
Bedrooms 3
Full Baths 3
HOA Fees $140/mo
Year Built 2006
Annual Tax Amount $9,374
Tax Year 2024
Lot Dimensions 60x100
Property Sub-Type Detached Single
Property Description
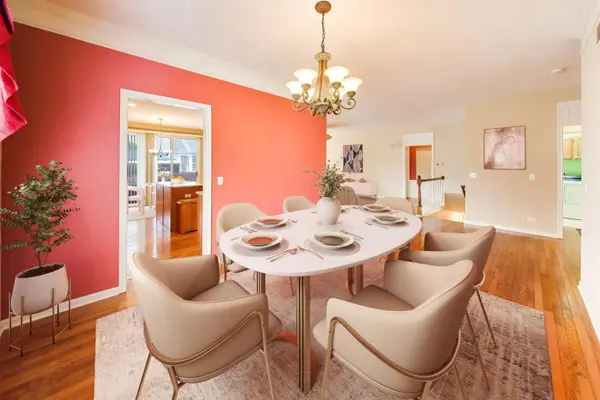
Exceptional move-in-ready ranch in sought-after Carrington Reserve, perfectly situated on a beautifully manicured oversized corner lot offering the effortless lifestyle, space, and flexibility today's buyers crave. From the moment you enter, this beautifully maintained home delivers warmth and sophistication with sun-filled interiors, rich hardwood flooring, elegant crown molding, and an inviting fireplace that creates the perfect focal point for everyday living. The open-concept living and dining spaces flow seamlessly into the thoughtfully designed kitchen featuring custom lighting, making both entertaining and daily routines feel effortless. A spacious first-floor laundry room and oversized mudroom add exceptional convenience and practical everyday functionality. The spacious primary suite offers a true private retreat, complete with a spa-inspired ensuite bath featuring an oversized jacuzzi tub, double vanity, and massive walk-in closet. A generously sized second bedroom provides ideal accommodations for family or guests, while the versatile third bedroom offers endless flexibility as a home office, reading room, or additional guest space. The finished basement adds a full second kitchen, full bathroom, and expansive living space-perfect for extended family, long-term guests, recreation, entertaining, or a private private retreat. Step outside to your own private brick paver patio, surrounded by professionally maintained landscaping and an in-ground sprinkler system for easy upkeep. Association-covered lawn care and snow removal make this a truly low-maintenance lifestyle without sacrificing outdoor enjoyment. Practical upgrades provide confidence and peace of mind, including a heated finished 2.5-car garage, newer roof,AC, hot water heater, newer sump pump, and premium kitchen appliances. Ideally located in desirable Carrington Reserve near Randall Road shopping, dining, and everyday conveniences, this beautifully updated ranch offers the rare combination of turnkey condition, flexible living space, and easy luxury living.
Location
State IL
County Kane
Area Dundee / East Dundee / Sleepy Hollow / West Dundee
Body of Water Hansbury
Rooms
Basement Finished, Crawl Space, Sleeping Area, Partial
Interior
Interior Features In-Law Floorplan, Walk-In Closet(s), High Ceilings, Open Floorplan, Granite Counters, Separate Dining Room, Pantry
Heating Natural Gas
Cooling Central Air
Flooring Hardwood
Fireplaces Number 1
Fireplaces Type Gas Log
Fireplace Y
Laundry Main Level, Gas Dryer Hookup, Laundry Closet, Sink
Exterior
Garage Spaces 2.0
Community Features Park, Lake, Curbs, Sidewalks, Street Lights, Street Paved
Roof Type Asphalt
Building
Building Description Vinyl Siding,Brick, No
Sewer Public Sewer
Water Public
Level or Stories 1 Story
Structure Type Vinyl Siding,Brick
New Construction false
Schools
Elementary Schools Sleepy Hollow Elementary School
Middle Schools Dundee Middle School
High Schools Dundee-Crown High School
School District 300 , 300, 300
Others
HOA Fee Include Lawn Care,Snow Removal
Ownership Fee Simple w/ HO Assn.
Special Listing Condition None
Read Less Info
Want to know what your home might be worth? Contact us for a FREE valuation!

Our team is ready to help you sell your home for the highest possible price ASAP

© 2026 Listings courtesy of MRED as distributed by MLS GRID. All Rights Reserved.
Bought with Victoria Mullins of Haus & Boden, Ltd.
GET MORE INFORMATION
Broker | Owner