



$432,500
$419,000
3.2%For more information regarding the value of a property, please contact us for a free consultation.
4 Beds
3 Baths
2,000 SqFt
SOLD DATE : 07/13/2026
Key Details
Sold Price $432,500
Property Type Single Family Home
Sub Type Detached Single
Listing Status Sold
Purchase Type For Sale
Square Footage 2,000 sqft
Price per Sqft $216
MLS Listing ID 12678155
Sold Date 07/13/26
Bedrooms 4
Full Baths 3
Year Built 1985
Annual Tax Amount $8,890
Tax Year 2024
Lot Size 0.390 Acres
Lot Dimensions 16988
Property Sub-Type Detached Single
Property Description
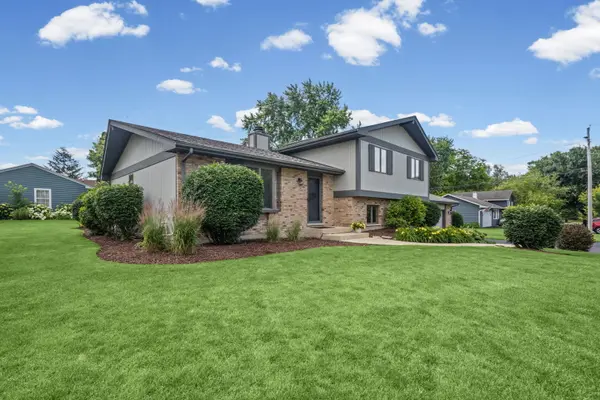
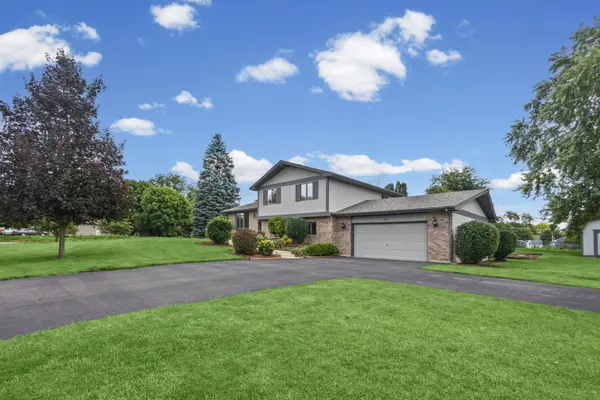
Your turn to tour this impeccable Split-level home. Completely turn key ready for you and the first time on the market for this custom built home, it can't be missed! The open airy vaulted ceiling living room has natural light pouring in from the front bay window and the brand new skylight. Off the family room step into the large kitchen with custom wood cabinets and updated appliances. This split level home allows ample space to dwell. Allowing options for multiple bedrooms, guest rooms, or a home office that you desire. Relax in the lower level living room with a masonry fireplace that also supports a fourth bedroom with a full bathroom perfect for guests. Don't miss the sub-basement and the oversized two car garage. Owners have done the major ticket items for you with a brand new roof, newer HVAC system (2020), updated kitchen appliances, fresh paint on the exterior and interior, new LVP flooring and carpet, brand new light fixtures through out the home, and the fresh manicured landscaping ready for summer. Location is prime with downtown Oswego minutes away. Enjoy the parks and walking trails throughout the neighborhood that connect to the Fox River Trails. Take a tour today.
Location
State IL
County Kendall
Area Oswego
Rooms
Basement Partially Finished, Sub-Basement, Partial
Interior
Heating Natural Gas, Forced Air
Cooling Central Air
Flooring Carpet
Fireplaces Number 1
Fireplaces Type Gas Starter
Fireplace Y
Appliance Range, Microwave, Dishwasher, Refrigerator, Disposal, Stainless Steel Appliance(s)
Laundry Laundry Closet, None
Exterior
Garage Spaces 2.0
Building
Lot Description Corner Lot
Building Description Brick,Wood Siding, No
Sewer Septic Tank, Aerobic Septic
Water Public
Level or Stories 4+ Stories
Structure Type Brick,Wood Siding
New Construction false
Schools
Elementary Schools Old Post Elementary School
Middle Schools Thompson Junior High School
High Schools Oswego High School
School District 308 , 308, 308
Others
HOA Fee Include None
Ownership Fee Simple
Special Listing Condition None
Read Less Info
Want to know what your home might be worth? Contact us for a FREE valuation!

Our team is ready to help you sell your home for the highest possible price ASAP

© 2026 Listings courtesy of MRED as distributed by MLS GRID. All Rights Reserved.
Bought with Julia Sargis of Coldwell Banker Realty
GET MORE INFORMATION
Broker | Owner