



$725,000
$725,000
For more information regarding the value of a property, please contact us for a free consultation.
3 Beds
2 Baths
1,889 SqFt
SOLD DATE : 07/15/2026
Key Details
Sold Price $725,000
Property Type Single Family Home
Sub Type Detached Single
Listing Status Sold
Purchase Type For Sale
Square Footage 1,889 sqft
Price per Sqft $383
Subdivision Munhall Glen
MLS Listing ID 12644807
Sold Date 07/15/26
Style Ranch
Bedrooms 3
Full Baths 2
HOA Fees $176/mo
Year Built 2023
Annual Tax Amount $14,016
Tax Year 2025
Lot Size 8,624 Sqft
Lot Dimensions 65 x 123 x 32 x 119 x 44
Property Sub-Type Detached Single
Property Description
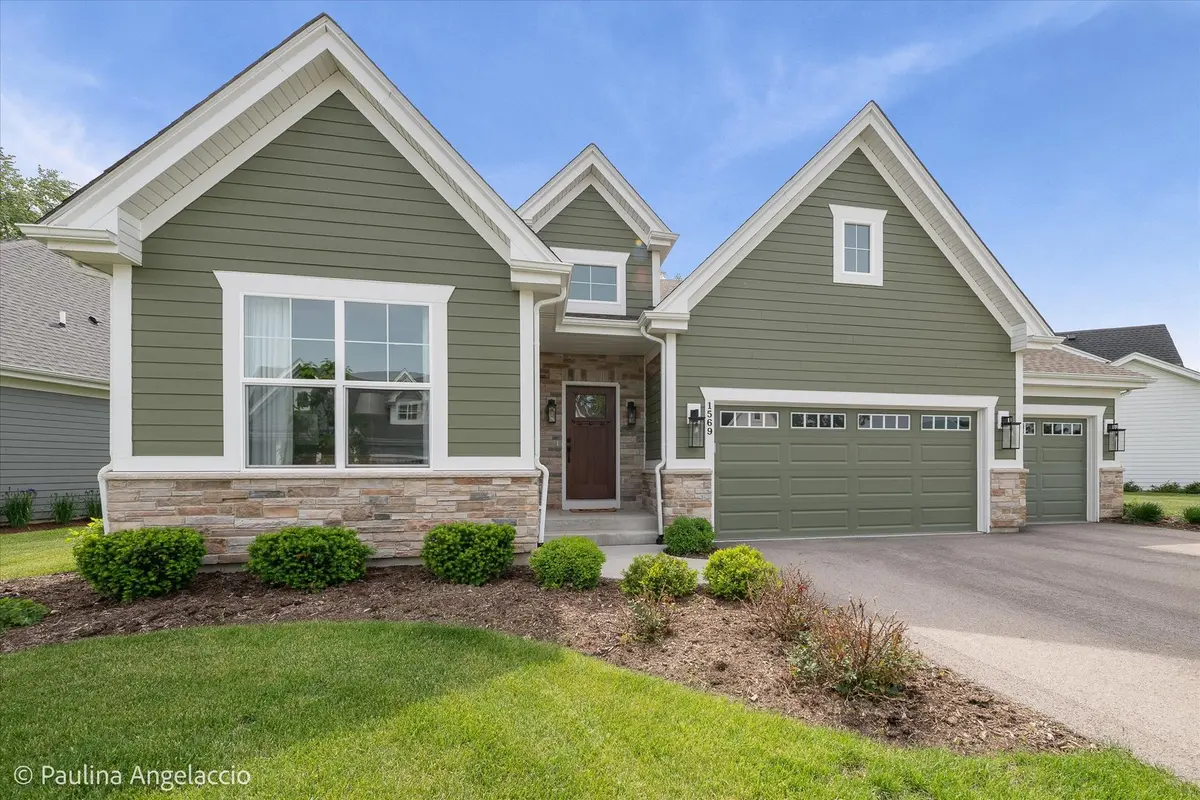
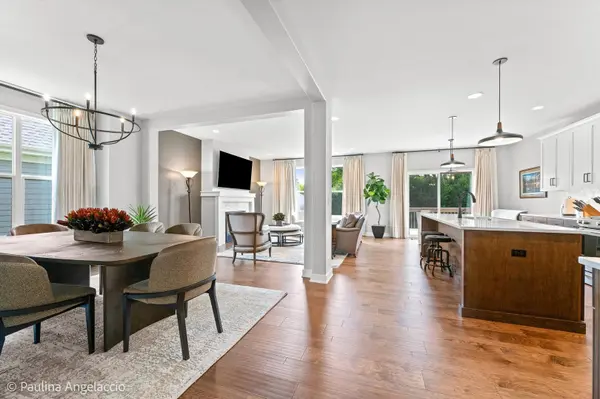
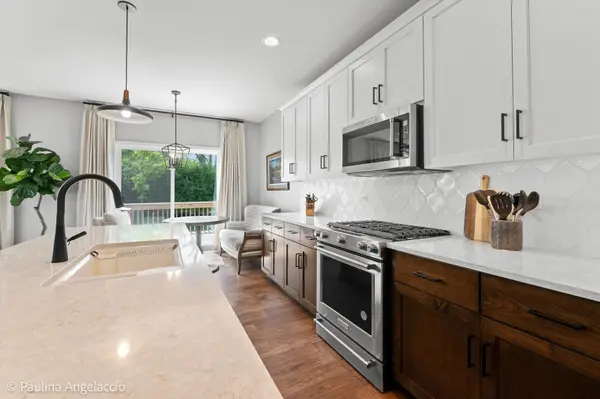
This like-new 1,889 square foot Nantucket style ranch offers 3 bedrooms, 2 full baths, and an open, light-filled layout perfect for easy living and entertaining. The spacious great room with gas fireplace flows seamlessly into the gourmet kitchen featuring custom designer cabinets with 42" uppers, extra long island with overhang for counter seating, Silestone quartz countertops, KitchenAid stainless steel appliances, and stylish designer finishes. Hardwood floors add warmth throughout the main living areas with 9' ceilings. New features as of 6/2024 include freshly painted walls, new carpet and lighted fans in all bedrooms, custom shower glass and luxury bath towel and toilet paper fixtures in both bathrooms, and custom designer drapes in all rooms. Additional highlights include a private deck, full basement, main floor laundry with luxury front load GE Profile washer/dryer with pedestals for storage and attached 3-car garage that has been upgraded and professionally finished with polyaspartic flooring, not Epoxy, and wall mounts. The exterior boasts low-maintenance stone and Hardie Board siding, architectural grade shingles, Tyvek drainage house wrap, 2x6 walls, Nu-wool insulation, Energy seal, 96 percent high efficiency Lennox furnace and AC and Pella windows. The community's low monthly assessments cover lawn care and snow removal. Move-in ready with modern upgrades and carefree living.
Location
State IL
County Kane
Area Campton Hills / St. Charles
Body of Water Oakfield
Rooms
Basement Unfinished, Full
Interior
Interior Features 1st Floor Bedroom, 1st Floor Full Bath, Walk-In Closet(s), High Ceilings, Open Floorplan
Heating Natural Gas, Forced Air
Cooling Central Air
Flooring Hardwood
Fireplaces Number 1
Fireplaces Type Gas Log, Heatilator
Equipment Water-Softener Owned, CO Detectors, Ceiling Fan(s), Sump Pump, Water Heater-Gas
Fireplace Y
Appliance Range, Microwave, Dishwasher, Refrigerator, Washer, Dryer, Disposal, Stainless Steel Appliance(s), Humidifier
Laundry Main Level, Gas Dryer Hookup, In Unit
Exterior
Garage Spaces 3.0
Community Features Curbs, Sidewalks, Street Lights, Street Paved
Roof Type Asphalt
Building
Building Description Stone,Fiber Cement, No
Sewer Public Sewer
Water Public
Level or Stories 1 Story
Structure Type Stone,Fiber Cement
New Construction false
Schools
Middle Schools Wredling Middle School
High Schools St Charles East High School
School District 303 , 303, 303
Others
HOA Fee Include Lawn Care,Snow Removal
Ownership Fee Simple w/ HO Assn.
Special Listing Condition None
Read Less Info
Want to know what your home might be worth? Contact us for a FREE valuation!

Our team is ready to help you sell your home for the highest possible price ASAP

© 2026 Listings courtesy of MRED as distributed by MLS GRID. All Rights Reserved.
Bought with Mario Tinsley of Redfin Corporation
GET MORE INFORMATION
Broker | Owner