




$450,000
$459,000
2.0%For more information regarding the value of a property, please contact us for a free consultation.
3 Beds
2.5 Baths
1,792 SqFt
SOLD DATE : 07/17/2026
Key Details
Sold Price $450,000
Property Type Townhouse
Sub Type T3-Townhouse 3+ Stories
Listing Status Sold
Purchase Type For Sale
Square Footage 1,792 sqft
Price per Sqft $251
Subdivision Halston Market
MLS Listing ID 12648363
Sold Date 07/17/26
Bedrooms 3
Full Baths 2
Half Baths 1
HOA Fees $308/mo
Year Built 2025
Tax Year 2025
Lot Dimensions 21.4X36.5
Property Sub-Type T3-Townhouse 3+ Stories
Property Description
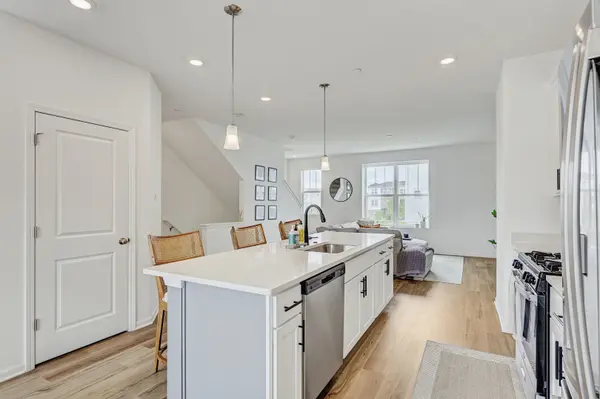
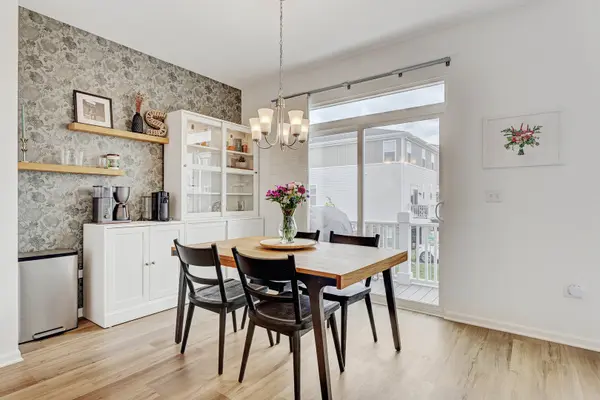
Welcome to this stunning and highly desirable La Salle model offering 1,792 square feet of thoughtfully designed living space in the heart of Des Plaines! This home could be yours at a rate of 4.875%. This beautifully maintained 3-bedroom, 2.5-bath townhome combines modern style, comfort, and convenience all in one. As you arrive home, you'll appreciate the attached 2-car rear-load garage and welcoming lower-level foyer entrance. The lower level also features a conveniently tucked-away laundry room, making everyday living effortless. Head upstairs to the bright and open main level where entertaining and daily life flow seamlessly together. The spacious family room opens directly into the dining area and designer kitchen featuring 42" cabinetry, quartz countertops, an oversized island with seating, abundant prep space, and a pantry closet for additional storage. A dedicated office nook creates the perfect work-from-home setup, while the stylish powder room completes the main floor. No need to worry about upgrades-this home already includes sought-after smart motorized blinds throughout the main living area, offering both convenience and a touch of luxury. Retreat to the third level where you'll find all three bedrooms, including a spacious primary suite complete with a beautifully designed en-suite bath featuring a dual vanity, designer tiled shower and walk in closet. Two additional bedrooms and a full hall bath provide plenty of space for family, guests, or hobbies. Conveniently located close to shopping, restaurants, malls, downtown Des Plaines, major highways, and more. Enjoy the ease of being close distance to schools from pre-K through high school. This home also includes a Transferable Structural Warranty and is "Whole Home" Certified for added peace of mind. Move right in and experience modern living at its best! Ask about sellers assumable lower than market interest rates.
Location
State IL
County Cook
Area Des Plaines
Body of Water LASALLE-A
Rooms
Basement None
Interior
Heating Natural Gas
Cooling Central Air
Fireplace N
Appliance Range, Microwave, Dishwasher, Refrigerator, Washer, Dryer
Laundry Gas Dryer Hookup
Exterior
Exterior Feature Balcony
Garage Spaces 2.0
Roof Type Asphalt
Building
Lot Description Landscaped
Building Description Vinyl Siding,Brick,Other, No
Story 3
Sewer Public Sewer
Water Lake Michigan
Structure Type Vinyl Siding,Brick,Other
New Construction false
Schools
Elementary Schools Forest Elementary School
Middle Schools Algonquin Middle School
High Schools Maine West High School
School District 62 , 62, 207
Others
HOA Fee Include Lawn Care,Snow Removal
Ownership Fee Simple w/ HO Assn.
Special Listing Condition None
Pets Allowed Cats OK, Dogs OK
Read Less Info
Want to know what your home might be worth? Contact us for a FREE valuation!

Our team is ready to help you sell your home for the highest possible price ASAP

© 2026 Listings courtesy of MRED as distributed by MLS GRID. All Rights Reserved.
Bought with Whitney Wang of Prospect Equities Real Estate
GET MORE INFORMATION
Broker | Owner