


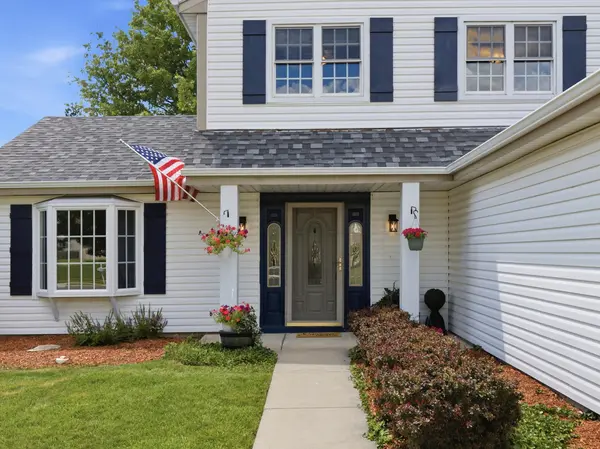


$427,500
$399,900
6.9%For more information regarding the value of a property, please contact us for a free consultation.
3 Beds
1.5 Baths
1,675 SqFt
SOLD DATE : 07/17/2026
Key Details
Sold Price $427,500
Property Type Single Family Home
Sub Type Detached Single
Listing Status Sold
Purchase Type For Sale
Square Footage 1,675 sqft
Price per Sqft $255
Subdivision Pine Ridge Of North Hill
MLS Listing ID 12681439
Sold Date 07/17/26
Style Traditional
Bedrooms 3
Full Baths 1
Half Baths 1
Year Built 1987
Annual Tax Amount $9,748
Tax Year 2025
Lot Size 8,712 Sqft
Lot Dimensions 65X133
Property Sub-Type Detached Single
Property Description
Welcome home! There's so much to love with this updated and move-in-ready home in the coveted North Hills subdivision! Built for the year-round enjoyment of family and friends, this popular "Spruce" model includes a rarely available expanded floorplan. Light, bright, and inviting, the large living room/dining room features a vaulted ceiling with skylights. The updated kitchen has ample storage and a cozy breakfast area, and opens to an extended family room with a floor-to-ceiling stone fireplace and a sliding glass door to your private outdoor oasis. The patio is home to a screened gazebo for outdoor evening entertaining, and a large, fenced yard for fun in the sun! Rounding out the first floor is the power room and an enlarged utility/mud room off the garage. Escape to the second floor with three bedrooms and full bath. The updates are almost too numerous to mention but include a new roof (this year), new HVAC, appliances, light fixtures, new luxury vinyl flooring, carpet, tile, and fresh painting throughout. Close to parks, shopping and dining, great schools, and all that makes Carol Stream a great place to call home!
Location
State IL
County Dupage
Area Carol Stream
Body of Water Spruce (expanded)
Rooms
Basement None
Interior
Interior Features Cathedral Ceiling(s)
Heating Natural Gas, Forced Air
Cooling Central Air
Flooring Laminate
Fireplaces Number 1
Fireplaces Type Attached Fireplace Doors/Screen, Gas Log, Heatilator, Circulating
Equipment CO Detectors, Ceiling Fan(s)
Fireplace Y
Appliance Range, Microwave, Dishwasher, Refrigerator, Washer, Dryer, Disposal, Humidifier
Laundry Main Level, Gas Dryer Hookup
Exterior
Garage Spaces 2.0
Community Features Park, Curbs, Sidewalks, Street Lights, Street Paved
Roof Type Asphalt
Building
Building Description Vinyl Siding, No
Sewer Public Sewer, Storm Sewer
Water Lake Michigan
Level or Stories 2 Stories
Structure Type Vinyl Siding
New Construction false
Schools
Elementary Schools Roy De Shane Elementary School
Middle Schools Stratford Middle School
High Schools Glenbard North High School
School District 93 , 93, 87
Others
HOA Fee Include None
Ownership Fee Simple
Special Listing Condition None
Read Less Info
Want to know what your home might be worth? Contact us for a FREE valuation!

Our team is ready to help you sell your home for the highest possible price ASAP

© 2026 Listings courtesy of MRED as distributed by MLS GRID. All Rights Reserved.
Bought with Mark Plunkett of @properties Christies International Real Estate
GET MORE INFORMATION
Broker | Owner