


$535,000
$524,900
1.9%For more information regarding the value of a property, please contact us for a free consultation.
4 Beds
3 Baths
3,774 SqFt
SOLD DATE : 07/20/2026
Key Details
Sold Price $535,000
Property Type Single Family Home
Sub Type Detached Single
Listing Status Sold
Purchase Type For Sale
Square Footage 3,774 sqft
Price per Sqft $141
Subdivision Blackberry Crossing West
MLS Listing ID 12675360
Sold Date 07/20/26
Style Traditional
Bedrooms 4
Full Baths 2
Half Baths 2
HOA Fees $22/ann
Year Built 2006
Annual Tax Amount $12,749
Tax Year 2025
Lot Size 0.290 Acres
Lot Dimensions 78X162X97X150X50
Property Sub-Type Detached Single
Property Description
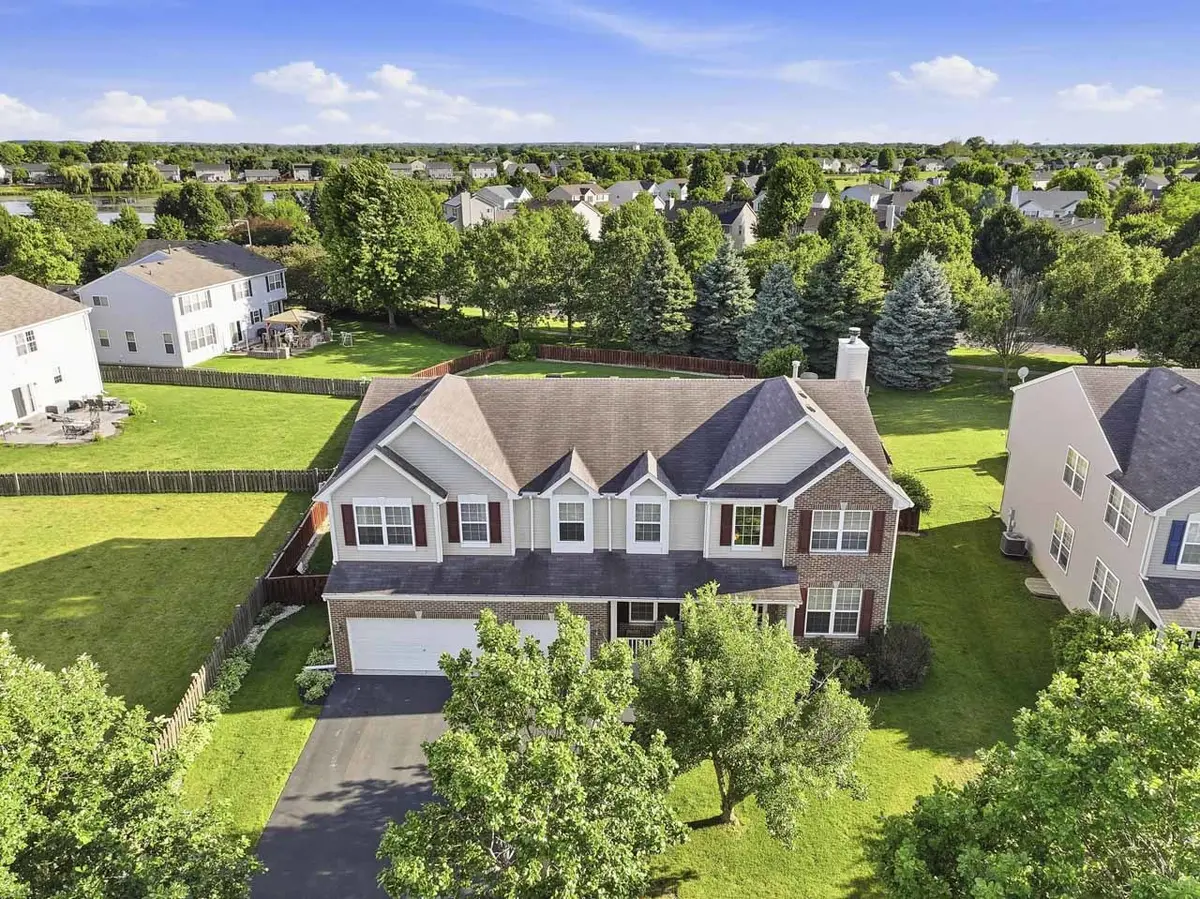
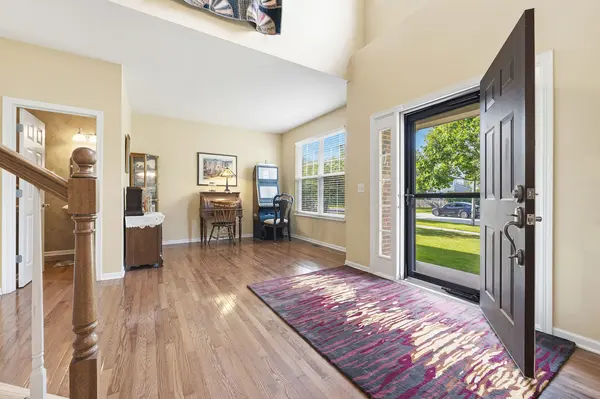
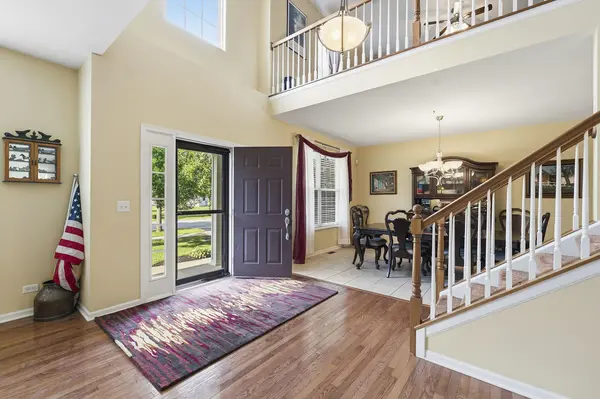
Summer is here, don't miss your chance to enjoy this incredible backyard paradise! Situated on a huge fenced lot, this impressive 3,686-square-foot home offers the perfect blend of luxury, comfort, and outdoor living. Your private backyard retreat features a low maintenance inground saltwater pool with a built-in hot tub (2015), an expansive 36' x 16' Trex deck, pergola, and remote-controlled Sunsetter awning, creating the ultimate setting for relaxing, entertaining, and making memories all summer long. Step inside and prepare to be impressed by the dramatic two-story foyer, soaring volume ceilings, and beautiful wood flooring throughout much of the main level. The formal living and dining rooms provide elegant spaces for gatherings, while the spacious family room with fireplace opens seamlessly to the beautifully appointed kitchen. Designed for both everyday living and entertaining, the kitchen features granite countertops, a large center island, abundant cabinetry, and premium appliances. A dedicated first-floor office offers the perfect work-from-home setup. Upstairs, the luxurious primary suite showcases a vaulted ceiling, walk-in closet, and spa-inspired bath with dual vanities, soaking tub, and separate shower. A large loft provides flexible living space ideal for a media room, play area, reading nook, or second family room. Additional highlights include a 3-car attached garage with newly finished epoxy flooring and a framed, drywalled basement with a half bath already installed, ready for your finishing touches. Recent improvements include an owned solar system (2019), sliding glass door with built-in blinds (2024), water heater (2018), Fisher & Paykel double-drawer dishwasher, double-zone oven with dual doors (2022), dryer with steam setting (2024), luxury vinyl flooring in the loft and hallway (2018), new ejector pump (2025), and sump pump with battery backup (2024) and new battery (2025). A rare combination of size, updates, energy efficiency, and resort-style outdoor living, this exceptional home truly has it all. Hurry and move in just in time to enjoy the rest of summer by the pool!
Location
State IL
County Kendall
Area Montgomery
Body of Water PRIMROSE
Rooms
Basement Partially Finished, Partial
Interior
Interior Features Cathedral Ceiling(s)
Heating Natural Gas, Forced Air, Zoned
Cooling Central Air, Zoned
Fireplaces Number 1
Fireplaces Type Gas Starter
Equipment Security System, Ceiling Fan(s), Sump Pump
Fireplace Y
Appliance Range, Microwave, Dishwasher, Humidifier
Exterior
Garage Spaces 3.0
Pool In Ground
Community Features Park, Curbs, Sidewalks, Street Lights, Street Paved
Roof Type Asphalt
Building
Lot Description Irregular Lot, Landscaped
Building Description Vinyl Siding,Brick, No
Sewer Public Sewer
Water Public
Level or Stories 2 Stories
Structure Type Vinyl Siding,Brick
New Construction false
Schools
School District 115 , 115, 115
Others
HOA Fee Include Other
Ownership Fee Simple w/ HO Assn.
Special Listing Condition None
Read Less Info
Want to know what your home might be worth? Contact us for a FREE valuation!

Our team is ready to help you sell your home for the highest possible price ASAP

© 2026 Listings courtesy of MRED as distributed by MLS GRID. All Rights Reserved.
Bought with Dawn Butkunas of Village Realty, Inc.
GET MORE INFORMATION
Broker | Owner