




$338,000
$350,000
3.4%For more information regarding the value of a property, please contact us for a free consultation.
2 Beds
2 Baths
1,250 SqFt
SOLD DATE : 07/17/2026
Key Details
Sold Price $338,000
Property Type Condo
Sub Type Condo
Listing Status Sold
Purchase Type For Sale
Square Footage 1,250 sqft
Price per Sqft $270
Subdivision Huntington Chase
MLS Listing ID 12628050
Sold Date 07/17/26
Bedrooms 2
Full Baths 2
HOA Fees $267/mo
Rental Info Yes
Year Built 1998
Annual Tax Amount $5,590
Tax Year 2024
Lot Dimensions COMMON
Property Sub-Type Condo
Property Description
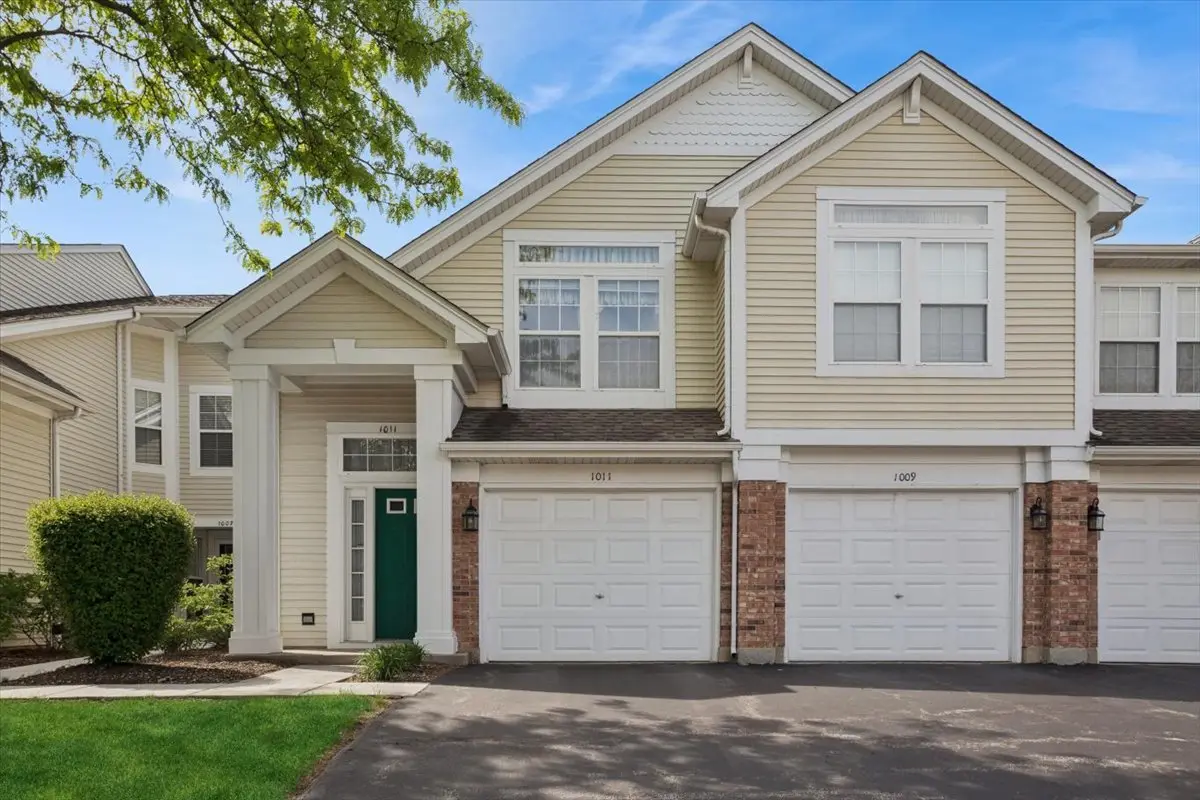
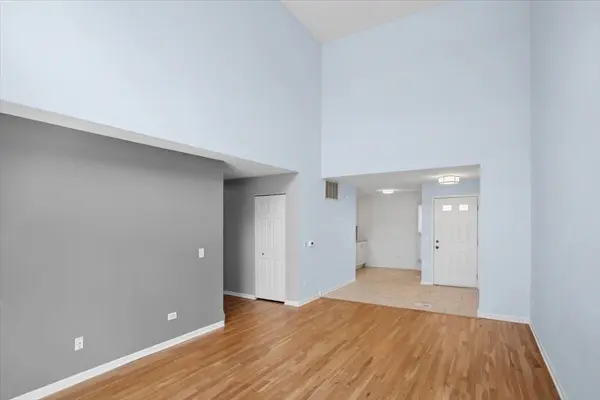
Welcome to your new oasis in the highly sought-after Huntington Chase neighborhood! This stunning 2-bedroom, 2-bathroom condo offers an impressive 1,250 square feet of elegant living space, designed for comfort and style. Enjoy the convenience of first-floor living, featuring soaring cathedral ceilings that enhance the open and airy feel of the home. Step into your beautifully renovated kitchen, completed in 2019, showcasing sleek quartz countertops, newer LG stainless steel appliances, and a chic subway tile backsplash. The classic white cabinetry, complete with crown molding, provides both charm and functionality, making it perfect for culinary enthusiasts. The living area is bathed in natural light, courtesy of sliding glass doors that lead to a serene private patio-ideal for relaxing afternoons or entertaining friends. Both bedrooms offer generous space, with the primary bedroom featuring a spacious walk-in closet for all your essentials. Hardwood flooring flows throughout most of the home, adding a touch of warmth and luxury. Enjoy peace of mind with major mechanicals updated in 2017, including a new furnace and central air system. Nestled within a vibrant community, you'll also have access to beautifully maintained common grounds, perfect for strolls. Located in School District 211, this exquisite condo envelops you in comfort while placing you close to local amenities and recreational opportunities. Don't miss the chance to make this phenomenal property your new home!
Location
State IL
County Cook
Area Elk Grove Village
Rooms
Basement None
Interior
Interior Features Cathedral Ceiling(s), 1st Floor Bedroom, Walk-In Closet(s)
Heating Natural Gas, Forced Air
Cooling Central Air
Flooring Hardwood
Fireplace N
Appliance Range, Microwave, Dishwasher, Refrigerator, Washer, Dryer, Disposal, Stainless Steel Appliance(s), Gas Oven
Laundry Main Level, In Unit
Exterior
Garage Spaces 1.0
Roof Type Asphalt
Building
Lot Description Common Grounds
Building Description Aluminum Siding, No
Story 1
Sewer Public Sewer
Water Public
Structure Type Aluminum Siding
New Construction false
Schools
Elementary Schools Adolph Link Elementary School
Middle Schools Margaret Mead Junior High School
High Schools J B Conant High School
School District 54 , 54, 211
Others
HOA Fee Include Water,Insurance,Lawn Care,Scavenger,Snow Removal
Ownership Condo
Special Listing Condition None
Pets Allowed Cats OK, Dogs OK, Number Limit
Read Less Info
Want to know what your home might be worth? Contact us for a FREE valuation!

Our team is ready to help you sell your home for the highest possible price ASAP

© 2026 Listings courtesy of MRED as distributed by MLS GRID. All Rights Reserved.
Bought with Adriana Ostrowska of HomeSmart Connect LLC
GET MORE INFORMATION
Broker | Owner