


$850,000
$890,000
4.5%For more information regarding the value of a property, please contact us for a free consultation.
4 Beds
4.5 Baths
6,280 SqFt
SOLD DATE : 07/24/2026
Key Details
Sold Price $850,000
Property Type Single Family Home
Sub Type Detached Single
Listing Status Sold
Purchase Type For Sale
Square Footage 6,280 sqft
Price per Sqft $135
Subdivision Bull Valley Golf Club
MLS Listing ID 12588862
Sold Date 07/24/26
Style Traditional
Bedrooms 4
Full Baths 4
Half Baths 1
Year Built 2003
Annual Tax Amount $25,512
Tax Year 2024
Lot Size 0.900 Acres
Lot Dimensions 156 X 242 X 155 X 257
Property Sub-Type Detached Single
Property Description
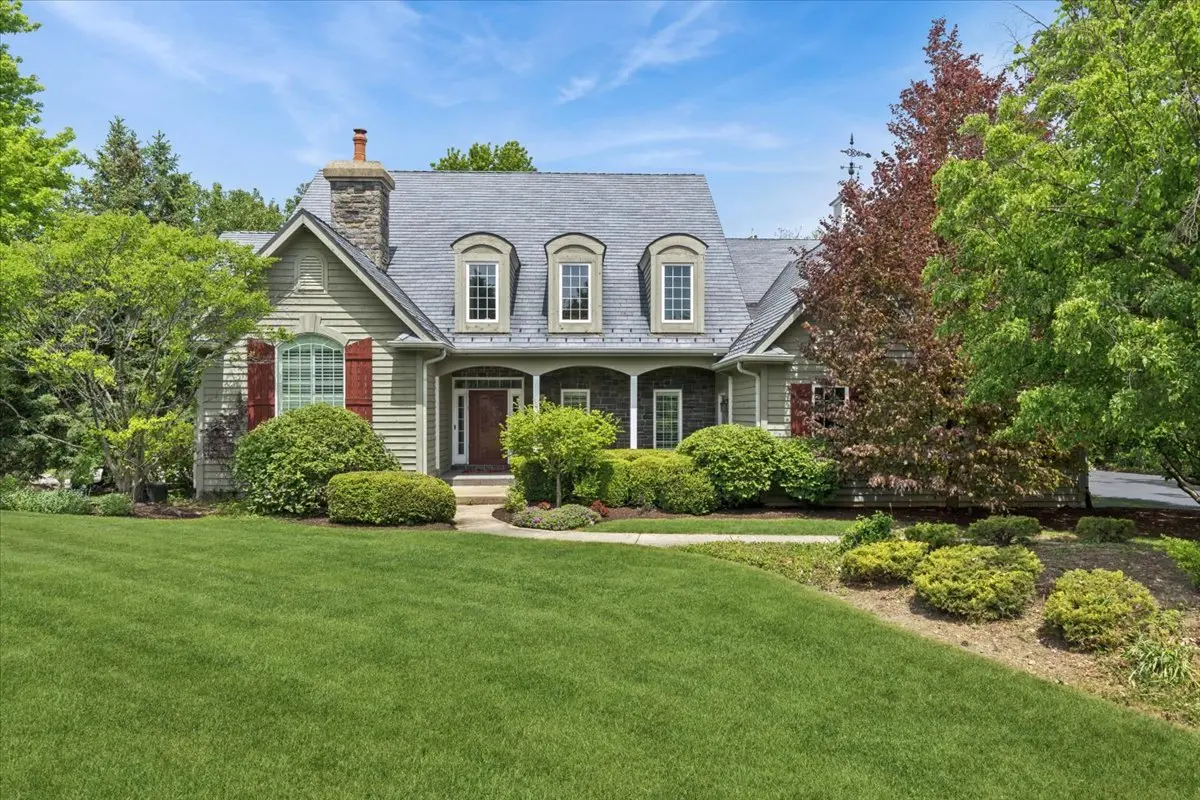
Elegant custom home with all the extras...including an elevator and extended family quarters. Large, true gourmet kitchen, built-ins, coffered ceilings, plantation shutters, 4 fireplaces and hardwood flooring. New carpeting and fresh interior neutral paint. Enjoy the first floor primary bedroom with sliding doors onto the private deck and backyard. Two first floor offices, heated floors in the sunroom and a beautiful backyard. Located in the sought after Bull Valley Golf Club, the Great Room is spectacular with a wall of windows. The fully finished English look out basement has high ceilings, another bedroom, full bath, family room, workshop and mega storage. This is a quality home. Estate, being sold as-is, but very nice!
Location
State IL
County Mchenry
Area Bull Valley / Greenwood / Woodstock
Body of Water Custom
Rooms
Basement Finished, Unfinished, Egress Window, Partial Exposure, 9 ft + pour, Concrete, Rec/Family Area, Sleeping Area, Storage Space, Daylight, Full
Interior
Interior Features Cathedral Ceiling(s), Elevator, 1st Floor Bedroom, 1st Floor Full Bath, Walk-In Closet(s), Granite Counters, Separate Dining Room
Heating Natural Gas, Forced Air, Radiant Floor
Cooling Central Air
Flooring Hardwood
Fireplaces Number 4
Fireplaces Type Gas Log
Equipment Water-Softener Owned, Security System, CO Detectors, Ceiling Fan(s), Sump Pump, Sprinkler-Lawn, Air Purifier
Fireplace Y
Appliance Double Oven, Microwave, Dishwasher, Refrigerator, Bar Fridge, Washer, Dryer, Disposal, Water Softener Owned, Humidifier
Laundry Main Level, In Unit, Sink
Exterior
Garage Spaces 3.0
Roof Type Shake
Building
Lot Description Mature Trees
Building Description Cedar,Stone, No
Sewer Public Sewer
Water Public
Level or Stories 1.5 Story
Structure Type Cedar,Stone
New Construction false
Schools
School District 200 , 200, 200
Others
HOA Fee Include None
Ownership Fee Simple
Special Listing Condition None
Read Less Info
Want to know what your home might be worth? Contact us for a FREE valuation!

Our team is ready to help you sell your home for the highest possible price ASAP

© 2026 Listings courtesy of MRED as distributed by MLS GRID. All Rights Reserved.
Bought with Lisa Wolf of Keller Williams North Shore West
GET MORE INFORMATION
Broker | Owner