



$275,000
$299,000
8.0%For more information regarding the value of a property, please contact us for a free consultation.
4 Beds
2 Baths
1,149 SqFt
SOLD DATE : 07/28/2026
Key Details
Sold Price $275,000
Property Type Single Family Home
Sub Type Detached Single
Listing Status Sold
Purchase Type For Sale
Square Footage 1,149 sqft
Price per Sqft $239
Subdivision Island Lake Estates
MLS Listing ID 12669282
Sold Date 07/28/26
Style Ranch
Bedrooms 4
Full Baths 2
Year Built 1952
Annual Tax Amount $5,395
Tax Year 2025
Lot Size 4,791 Sqft
Lot Dimensions 64X120
Property Sub-Type Detached Single
Property Description
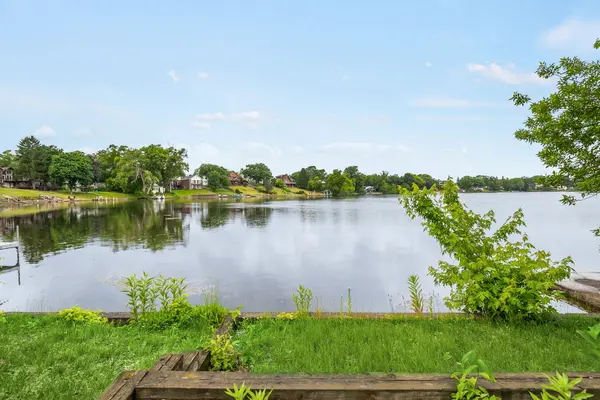
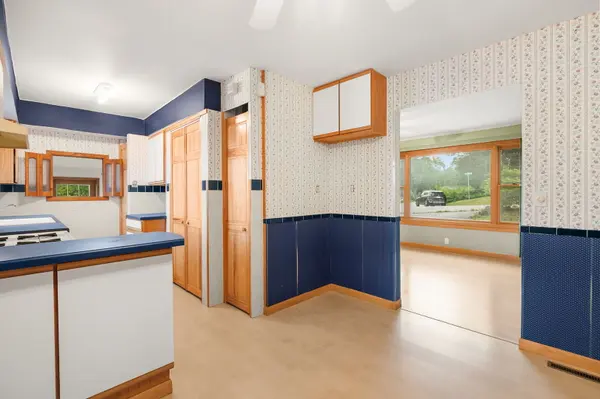
Wake up to breathtaking waterfront views in this charming ranch home that offers outdoor living. Enjoy year-round scenery from the spacious three-season room, or relax on one of the multiple decks designed to take full advantage of the picturesque setting. The walk-out basement features a full bath and second kitchen, providing excellent flexibility for entertaining, guests, or extended living arrangements. The current third bedroom is currently used as a first-floor laundry room. Additional highlights include city water and sewer, central air, a private pier, extra-wide driveway, and endless opportunities to enjoy lakefront living. Easy to show and loaded with potential-schedule your private tour today! Home is sold as-is.
Location
State IL
County Mchenry
Area Island Lake
Body of Water RANCH
Rooms
Basement Finished, Exterior Entry, Full, Walk-Out Access
Interior
Interior Features 1st Floor Bedroom, In-Law Floorplan
Heating Natural Gas, Forced Air
Cooling Central Air
Fireplaces Number 1
Fireplaces Type Wood Burning Stove
Equipment Ceiling Fan(s)
Fireplace Y
Appliance Range, Dishwasher, Refrigerator, Freezer, Washer, Dryer
Exterior
Community Features Curbs, Street Lights, Street Paved
Waterfront Description Lake Front
View Water
Roof Type Asphalt
Building
Building Description Brick, No
Sewer Public Sewer
Water Public
Level or Stories 1 Story
Structure Type Brick
New Construction false
Schools
Elementary Schools Cotton Creek School
Middle Schools Matthews Middle School
High Schools Wauconda Community High School
School District 118 , 118, 118
Others
HOA Fee Include None
Ownership Fee Simple
Special Listing Condition None
Read Less Info
Want to know what your home might be worth? Contact us for a FREE valuation!

Our team is ready to help you sell your home for the highest possible price ASAP

© 2026 Listings courtesy of MRED as distributed by MLS GRID. All Rights Reserved.
Bought with Jamie Hering of Coldwell Banker Realty
GET MORE INFORMATION
Broker | Owner