



$399,000
$399,000
For more information regarding the value of a property, please contact us for a free consultation.
4 Beds
3 Baths
2,821 SqFt
SOLD DATE : 07/31/2026
Key Details
Sold Price $399,000
Property Type Single Family Home
Sub Type Detached Single
Listing Status Sold
Purchase Type For Sale
Square Footage 2,821 sqft
Price per Sqft $141
Subdivision Country Club Estates
MLS Listing ID 12684315
Sold Date 07/31/26
Style Ranch
Bedrooms 4
Full Baths 3
Year Built 1974
Annual Tax Amount $8,969
Tax Year 2025
Lot Size 0.393 Acres
Lot Dimensions 11.04X99X154.4X110X160.5
Property Sub-Type Detached Single
Property Description
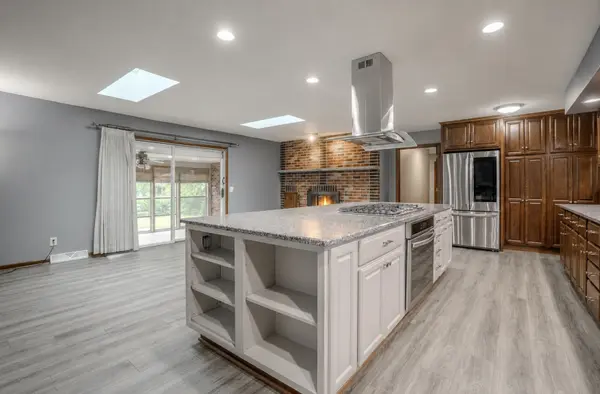
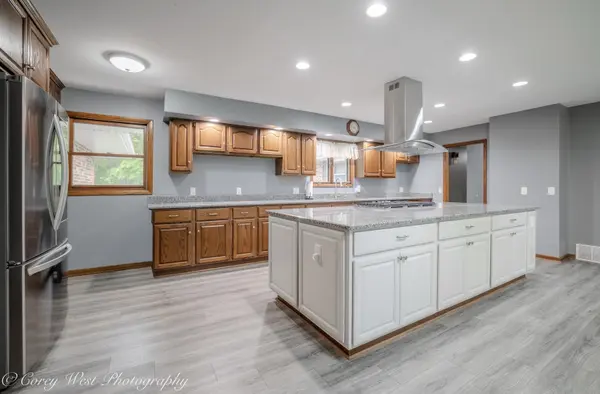
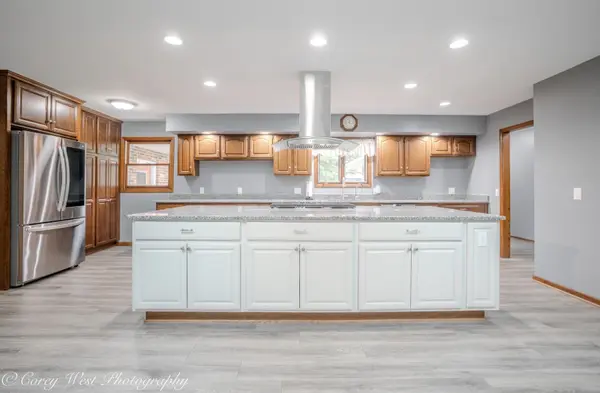
Welcome home to this beautifully maintained all-brick ranch offering over 2,800 square feet of thoughtfully designed living space. Featuring 4 bedrooms, 3 full bathrooms, and an oversized 21/2+ car garage with a durable epoxy-coated floor, this home combines quality construction with everyday comfort. The desirable split-bedroom floor plan provides added privacy, with a spacious primary suite that includes a large walk-in, ADA-compliant shower and private bath. The heart of the home is the impressive kitchen, complete with a massive center island, high-end stainless steel appliances, abundant cabinetry, and plenty of space for gathering with family and friends. The inviting family room is anchored by a beautiful wood-burning fireplace, creating a warm and welcoming atmosphere. Just beyond, the bright sunroom offers the perfect place to relax and enjoy peaceful views of the backyard year-round. The partially finished basement expands your living space with endless possibilities for a recreation room, home gym, office, or hobby area, while still offering ample storage. Additional features include a professionally installed radon mitigation system, an epoxy-coated front porch, and pride of ownership throughout. Situated on a generously sized lot in a highly desirable neighborhood, this exceptional home offers the space, quality, and features today's buyers are looking for. Don't miss your opportunity to make this one yours!
Location
State IL
County Dekalb
Area De Kalb
Rooms
Basement Partially Finished, Crawl Space, Bath/Stubbed, Partial Exposure, Partial
Interior
Interior Features Dry Bar, 1st Floor Bedroom, 1st Floor Full Bath
Heating Natural Gas, Forced Air
Cooling Central Air
Fireplaces Number 1
Fireplaces Type Wood Burning, Gas Starter
Equipment CO Detectors, Ceiling Fan(s), Sump Pump, Radon Mitigation System
Fireplace Y
Appliance Range, Microwave, Dishwasher, Refrigerator, Bar Fridge, Washer, Dryer, Disposal, Range Hood, Humidifier
Laundry Main Level, Gas Dryer Hookup, Electric Dryer Hookup, Sink
Exterior
Garage Spaces 2.5
Community Features Curbs, Sidewalks, Street Lights, Street Paved
Roof Type Asphalt
Building
Lot Description Landscaped, Mature Trees
Building Description Brick, No
Sewer Public Sewer
Water Public
Level or Stories 1 Story
Structure Type Brick
New Construction false
Schools
High Schools De Kalb High School
School District 428 , 428, 428
Others
HOA Fee Include None
Ownership Fee Simple
Special Listing Condition None
Read Less Info
Want to know what your home might be worth? Contact us for a FREE valuation!

Our team is ready to help you sell your home for the highest possible price ASAP

© 2026 Listings courtesy of MRED as distributed by MLS GRID. All Rights Reserved.
Bought with Nathan Gudmunson of Coldwell Banker Real Estate Group
GET MORE INFORMATION
Broker | Owner