



$330,000
$319,900
3.2%For more information regarding the value of a property, please contact us for a free consultation.
3 Beds
3 Baths
1,181 SqFt
SOLD DATE : 08/03/2026
Key Details
Sold Price $330,000
Property Type Single Family Home
Sub Type 1/2 Duplex
Listing Status Sold
Purchase Type For Sale
Square Footage 1,181 sqft
Price per Sqft $279
Subdivision Prairie Valley
MLS Listing ID 12685563
Sold Date 08/03/26
Bedrooms 3
Full Baths 3
HOA Fees $110/qua
Year Built 1996
Annual Tax Amount $5,789
Tax Year 2025
Lot Dimensions 0.11
Property Sub-Type 1/2 Duplex
Property Description
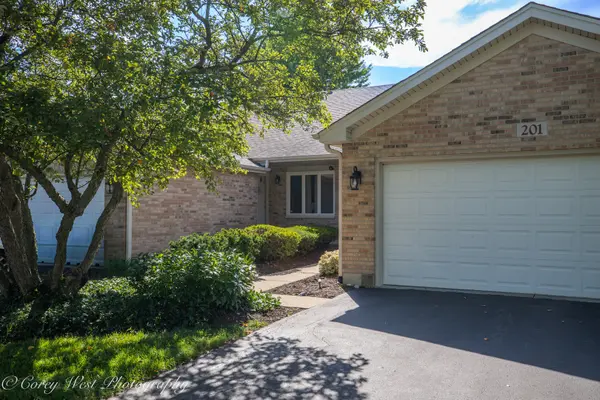
Move right into this beautifully updated and move-in ready 3-bedroom, 3-bath duplex in the heart of Elburn! Freshly painted throughout with brand-new carpeting and elegant crown molding, this home offers a bright, welcoming atmosphere filled with soaring ceilings and abundant natural light. Designed for comfort and convenience, each bedroom has access to its own full bathroom. The two spacious main-level bedrooms each feature a private ensuite bath, while the finished lower level includes a third bedroom with an adjacent full bath. The spacious primary suite provides a relaxing retreat with a massive walk-in closet. The kitchen has been refreshed with new crown molding and a new faucet and features newer appliances, including the stove, refrigerator, and microwave, all just a couple of years old. Additional updates include a newer HVAC system (2022), water heater (2023), an owned water softener (approximately 3 years old), a new front door lock, and a freshly painted and power-washed garage, offering added peace of mind. Enjoy low-maintenance living with an HOA that covers lawn care, roof repairs and leaks, gutters, seal coating, and much of the exterior maintenance, leaving homeowners responsible only for snow removal. Please note that the home does not include a washer or dryer, allowing buyers to bring their own. Step outside to your private deck and patio, where mature privacy trees behind the home create a peaceful, secluded setting-perfect for relaxing or entertaining. Combining thoughtful updates, a versatile floor plan, and an ideal Elburn location, this exceptional home is truly move-in ready. Schedule your private showing today before it's gone!
Location
State IL
County Kane
Area Elburn
Rooms
Basement Partially Finished, Full
Interior
Interior Features Vaulted Ceiling(s)
Heating Natural Gas
Cooling Central Air
Flooring Laminate
Fireplace N
Appliance Range, Microwave, Dishwasher, Refrigerator, Freezer, Water Softener Owned
Laundry Gas Dryer Hookup
Exterior
Garage Spaces 2.0
Community Features Sidewalks, Street Lights
Roof Type Asphalt
Building
Building Description Aluminum Siding,Brick, No
Story 1
Sewer Public Sewer
Water Public
Structure Type Aluminum Siding,Brick
New Construction false
Schools
School District 302 , 302, 302
Others
HOA Fee Include Other
Ownership Fee Simple
Special Listing Condition None
Pets Allowed Cats OK, Dogs OK
Read Less Info
Want to know what your home might be worth? Contact us for a FREE valuation!

Our team is ready to help you sell your home for the highest possible price ASAP

© 2026 Listings courtesy of MRED as distributed by MLS GRID. All Rights Reserved.
Bought with Kelly Schmidt of Coldwell Banker Realty
GET MORE INFORMATION
Broker | Owner