



$553,000
$569,000
2.8%For more information regarding the value of a property, please contact us for a free consultation.
3 Beds
2.5 Baths
3,049 SqFt
SOLD DATE : 08/03/2026
Key Details
Sold Price $553,000
Property Type Single Family Home
Sub Type Detached Single
Listing Status Sold
Purchase Type For Sale
Square Footage 3,049 sqft
Price per Sqft $181
Subdivision Quail Run
MLS Listing ID 12647764
Sold Date 08/03/26
Style Step Ranch
Bedrooms 3
Full Baths 2
Half Baths 1
Year Built 1988
Annual Tax Amount $9,012
Tax Year 2025
Lot Size 10,454 Sqft
Lot Dimensions 75 X 134 X 75 X 134
Property Sub-Type Detached Single
Property Description
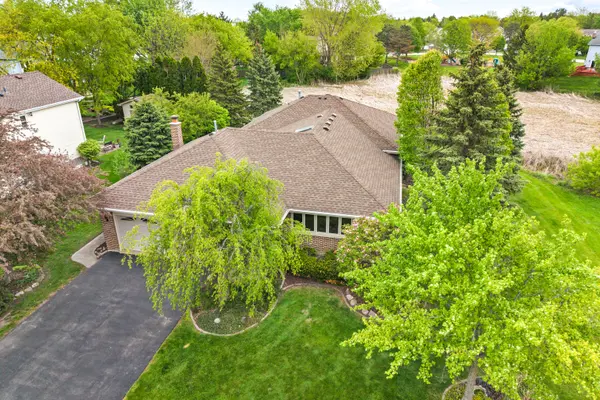
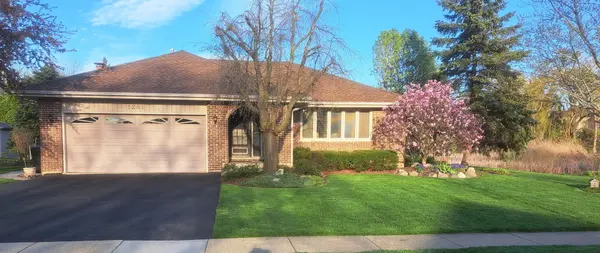
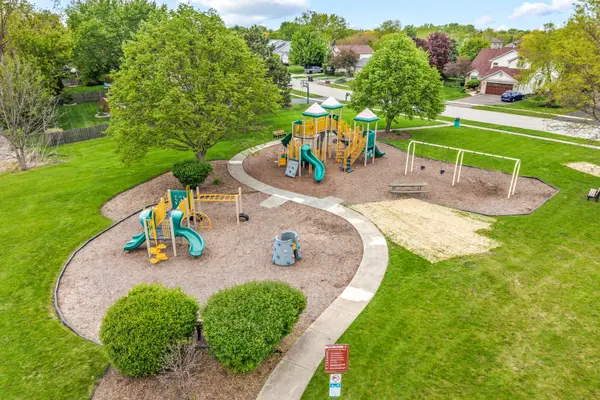
This beautifully maintained ranch home in the desirable Quail Run subdivision sits on a premium lot backing and siding to an active nature preserve. Thoughtfully designed for both everyday living and entertaining, it offers an ideal blend of comfort and functionality. A welcoming foyer opens to a spacious living room with an oversized picture window, while the adjacent dining room captures peaceful views of the preserve. The bright kitchen is filled with natural light from a large skylight and features granite countertops, beautiful cabinetry with abundant storage, stainless steel appliances, and an extended peninsula with counter-height seating, plus table space. The kitchen flows seamlessly into the inviting family room, highlighted by a stacked-stone wood-burning fireplace with a custom mantel and gas starter. French doors lead to a maintenance-free deck overlooking the preserve and park beyond-an ideal setting for relaxing summer evenings. Just a few steps up from the kitchen, the private bedroom wing includes a primary suite with double-door entry, walk-in closet, and en suite bath featuring a double vanity, soaking tub, and separate shower. Two additional bedrooms offer flexible living options, including custom built-in office cabinetry-perfect for today's remote or hybrid lifestyle. An updated hall bath serves these bedrooms. The partially finished basement with crawl space offers endless potential for a recreation room, additional living space, workshop, or storage. Additional highlights include a two-car attached garage with a newer overhead door and a stain-resistant epoxy flake floor. The home has been meticulously maintained by non-smokers with no pets. Ideally located within walking distance to top-rated Isaac Fox Elementary and Lake Zurich Middle School South, neighborhood parks, and just minutes from shopping, dining, trails, and Paulus Park-this home truly offers the best of Lake Zurich living.
Location
State IL
County Lake
Area Hawthorn Woods / Lake Zurich / Kildeer / Long Grove
Rooms
Basement Partially Finished, Egress Window, Concrete, Storage Space, Partial
Interior
Interior Features Walk-In Closet(s), Bookcases, Granite Counters, Separate Dining Room
Heating Natural Gas, Forced Air
Cooling Central Air
Flooring Hardwood, Carpet, Wood
Fireplaces Number 1
Fireplaces Type Gas Starter
Equipment CO Detectors, Ceiling Fan(s), Sump Pump
Fireplace Y
Appliance Range, Microwave, Dishwasher, Refrigerator, Washer, Dryer, Stainless Steel Appliance(s), Gas Cooktop, Gas Oven
Laundry Gas Dryer Hookup
Exterior
Garage Spaces 2.0
Community Features Park, Curbs, Sidewalks, Street Lights, Street Paved
Roof Type Asphalt
Building
Lot Description Nature Preserve Adjacent
Building Description Aluminum Siding,Brick, No
Sewer Public Sewer
Water Public
Level or Stories 1.5 Story
Structure Type Aluminum Siding,Brick
New Construction false
Schools
Elementary Schools Isaac Fox Elementary School
Middle Schools Lake Zurich Middle - S Campus
High Schools Lake Zurich High School
School District 95 , 95, 95
Others
HOA Fee Include None
Ownership Fee Simple
Special Listing Condition None
Read Less Info
Want to know what your home might be worth? Contact us for a FREE valuation!

Our team is ready to help you sell your home for the highest possible price ASAP

© 2026 Listings courtesy of MRED as distributed by MLS GRID. All Rights Reserved.
Bought with Terry Wilkowski of @properties Christie's International Real Estate
GET MORE INFORMATION
Broker | Owner