


$560,000
$550,000
1.8%For more information regarding the value of a property, please contact us for a free consultation.
4 Beds
2.5 Baths
2,626 SqFt
SOLD DATE : 08/04/2026
Key Details
Sold Price $560,000
Property Type Single Family Home
Sub Type Detached Single
Listing Status Sold
Purchase Type For Sale
Square Footage 2,626 sqft
Price per Sqft $213
Subdivision Manor Hill
MLS Listing ID 12647259
Sold Date 08/04/26
Style Colonial
Bedrooms 4
Full Baths 2
Half Baths 1
Year Built 1970
Annual Tax Amount $8,339
Tax Year 2025
Lot Size 7,492 Sqft
Lot Dimensions 60 x 125
Property Sub-Type Detached Single
Property Description
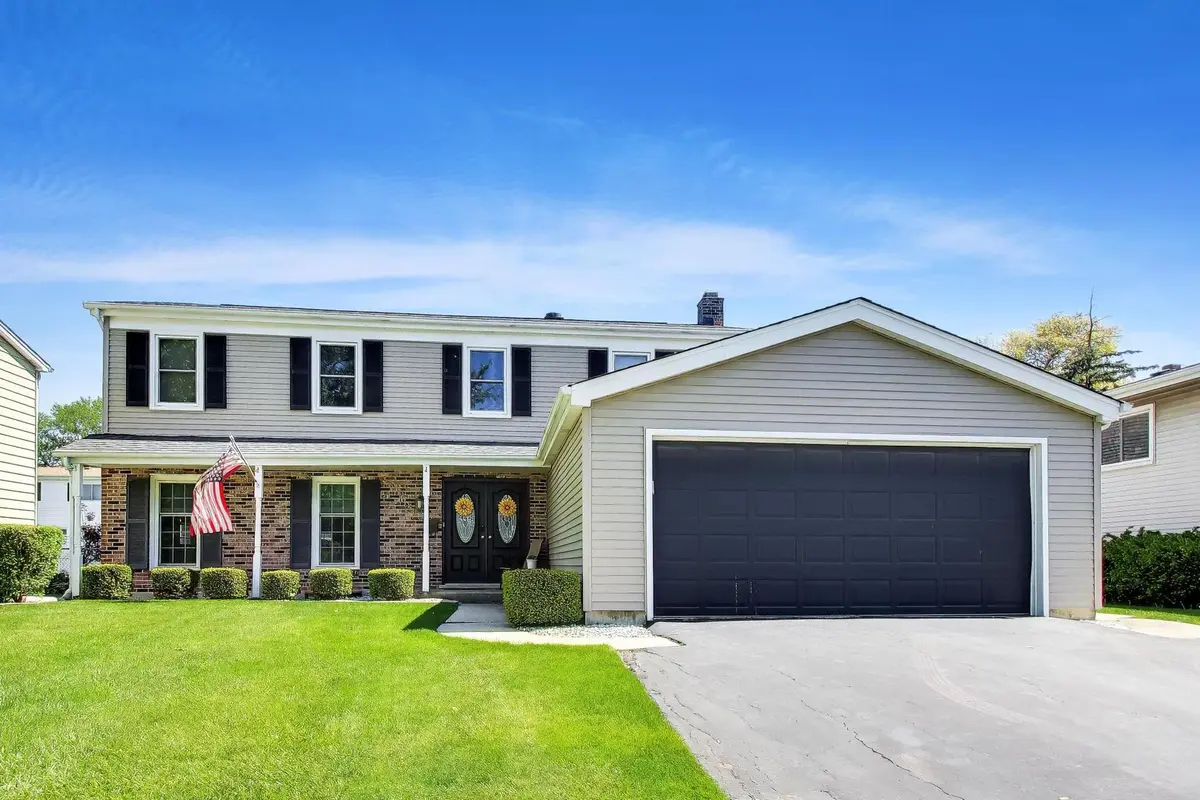
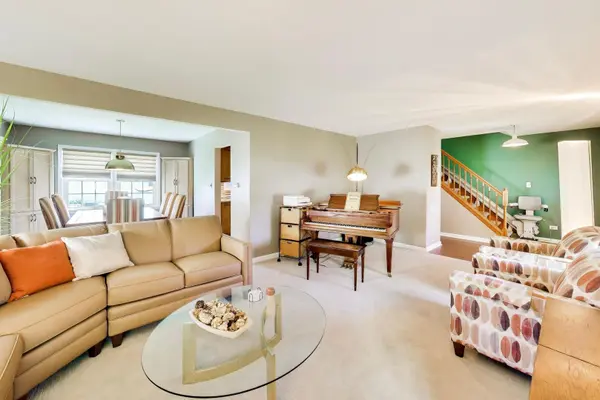
Welcome home to 401 Collen Drive a classic colonial in Lombard's highly desirable Manor Hill neighborhood. 401 Collen Drive has been well cared for and completely updated by its long-time owners, including brand new HVAC in July of 2026. The first floor features a convenient layout with a spacious entryway, lovely formal living and dining rooms, an eat in kitchen, a family room with gas fireplace, freshly updated half bath, and mudroom. The professionally designed kitchen features stainless steel appliances and new flooring, as well as granite countertops and upgraded Thomasville cabinetry in neutral tones. Upstairs you'll find 4 generously sized bedrooms with fresh paint, new ceiling fans, hardwood floors and large closets. Both the primary and hall baths are spacious and have been updated with neutral "on trend" finishes. Still need more space? The basement has a large, finished family room as well as a utility, laundry and storage space. Outside you'll be ready to make a splash in your above ground heated pool with wrap-around deck and an additional covered deck with a built-in dining table. Fantastic location walkable to schools and parks with easy access for shopping and commuters. Multiple Offers Received: Please submit highest and best by 4pm on Saturday, July 11.
Location
State IL
County Dupage
Area Lombard
Rooms
Basement Partially Finished, Crawl Space, Full
Interior
Heating Natural Gas
Cooling Central Air
Fireplaces Number 1
Fireplace Y
Appliance Range, Microwave, Dishwasher, Refrigerator, Washer, Dryer, Stainless Steel Appliance(s)
Exterior
Garage Spaces 2.0
Community Features Park, Curbs, Sidewalks, Street Paved
Building
Building Description Vinyl Siding,Brick, No
Sewer Public Sewer
Water Lake Michigan, Public
Level or Stories 2 Stories
Structure Type Vinyl Siding,Brick
New Construction false
Schools
Elementary Schools Manor Hill Elementary School
High Schools Glenbard East High School
School District 44 , 44, 87
Others
HOA Fee Include None
Ownership Fee Simple
Special Listing Condition None
Read Less Info
Want to know what your home might be worth? Contact us for a FREE valuation!

Our team is ready to help you sell your home for the highest possible price ASAP

© 2026 Listings courtesy of MRED as distributed by MLS GRID. All Rights Reserved.
Bought with Lauren Linder of Platinum Partners Realtors
GET MORE INFORMATION
Broker | Owner