



$375,000
$379,900
1.3%For more information regarding the value of a property, please contact us for a free consultation.
4 Beds
2.5 Baths
2,805 SqFt
SOLD DATE : 08/14/2026
Key Details
Sold Price $375,000
Property Type Single Family Home
Sub Type Detached Single
Listing Status Sold
Purchase Type For Sale
Square Footage 2,805 sqft
Price per Sqft $133
Subdivision Ridgewood Station
MLS Listing ID 12687890
Sold Date 08/14/26
Bedrooms 4
Full Baths 2
Half Baths 1
Year Built 1987
Annual Tax Amount $10,040
Tax Year 2025
Lot Size 8,712 Sqft
Lot Dimensions 75 X 115
Property Sub-Type Detached Single
Property Description
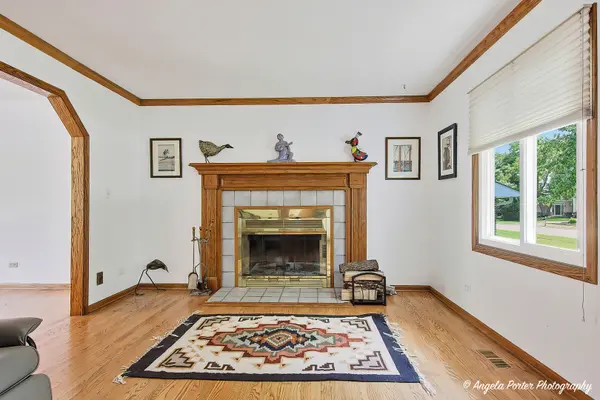
Welcome home to this spacious and character-filled 4 bed, 2.5 bath residence offering more than 2,800 square feet of living space, thoughtfully designed for comfortable everyday living and memorable entertaining. Beautiful hardwood floors flow throughout much of the home, while new brick paver front steps create a warm first impression. The main level features a welcoming living room with both a fireplace and a separate wood-burning stove, providing warmth and charm throughout the seasons. The updated kitchen is designed with both style and function in mind, showcasing hickory cabinetry with pull-out shelves, under-cabinet lighting, stainless steel appliances, an oversized refrigerator/freezer, and a sunny eating area perfect for casual meals. Just a few steps down, the expansive family room offers plenty of space to gather, complete with a wet bar, updated half bath, laundry room, and direct walkout access to the backyard. The heated attached two-car garage includes a utility sink, EV charger, and newer garage door openers with built-in cameras. Upstairs, you'll find four generously sized bedrooms with hardwood flooring throughout. The impressive primary suite is truly a private retreat, featuring a spacious sitting area or home office, walk-in closet, dual vanities, walk-in shower, and a unique spiral staircase leading to a private third-floor loft-an ideal space for a reading nook, TV lounge, home office, or quiet escape. Step outside to enjoy your own backyard oasis. The brick paver patio is perfect for summer entertaining, while the oversized barn-style shed with a second-floor loft provides exceptional storage or workshop potential. Garden enthusiasts will appreciate the established grapevines, apple tree, raspberry bushes, strawberries, kiwi, asparagus, and dedicated garden beds with room to expand. Additional updates and features include newer windows (2025), stove (2025), dishwasher (2024), water heater (2020), air conditioner (2015), central vacuum, and exterior security cameras. Located just minutes from shopping, dining, parks, schools, and the heart of town, this distinctive home combines generous living space, timeless character, and modern conveniences in a location that's hard to beat.
Location
State IL
County Mchenry
Area Bull Valley / Greenwood / Woodstock
Body of Water TRI-LEVEL
Rooms
Basement None
Interior
Interior Features Wet Bar, Walk-In Closet(s)
Heating Natural Gas, Forced Air
Cooling Central Air
Flooring Hardwood
Fireplaces Number 2
Fireplaces Type Wood Burning, Wood Burning Stove, Gas Log, Gas Starter
Equipment Central Vacuum, CO Detectors, Ceiling Fan(s), Security Cameras
Fireplace Y
Appliance Range, Microwave, Dishwasher, Refrigerator, Freezer, Washer, Dryer, Disposal, Stainless Steel Appliance(s)
Laundry In Unit
Exterior
Garage Spaces 2.0
Community Features Park, Curbs, Sidewalks, Street Lights
Roof Type Asphalt
Building
Lot Description Garden
Building Description Vinyl Siding, No
Sewer Public Sewer
Water Public
Level or Stories Split Level
Structure Type Vinyl Siding
New Construction false
Schools
Elementary Schools Dean Street Elementary School
Middle Schools Creekside Middle School
High Schools Woodstock High School
School District 200 , 200, 200
Others
HOA Fee Include None
Ownership Fee Simple
Special Listing Condition None
Read Less Info
Want to know what your home might be worth? Contact us for a FREE valuation!

Our team is ready to help you sell your home for the highest possible price ASAP

© 2026 Listings courtesy of MRED as distributed by MLS GRID. All Rights Reserved.
Bought with Dylan Strach of Dream Real Estate, Inc.
GET MORE INFORMATION
Broker | Owner