




$600,000
$600,000
For more information regarding the value of a property, please contact us for a free consultation.
3 Beds
3 Baths
3,519 SqFt
SOLD DATE : 08/12/2026
Key Details
Sold Price $600,000
Property Type Single Family Home
Sub Type 1/2 Duplex
Listing Status Sold
Purchase Type For Sale
Square Footage 3,519 sqft
Price per Sqft $170
Subdivision Lakes Of Boulder Ridge
MLS Listing ID 12682112
Sold Date 08/12/26
Bedrooms 3
Full Baths 3
HOA Fees $207/mo
Year Built 2004
Annual Tax Amount $11,387
Tax Year 2025
Lot Dimensions 131x61x120x50
Property Sub-Type 1/2 Duplex
Property Description
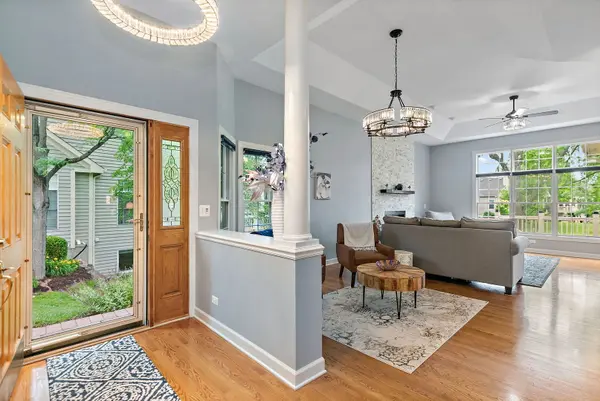
Experience luxury living in the highly sought-after Lakes of Boulder Ridge with this beautifully updated Ashton ranch townhome overlooking the 3rd hole, looking southeast toward the green of the private West Nine course at Boulder Ridge Country Club. This will give the backyard a wide-open view of the fairway and excellent sunset views facing back west-southwest across the course. . Combining nearly 4,000 square feet of finished living space, stunning golf course views, and extensive recent upgrades, this home offers the perfect blend of elegance, comfort, and convenience. ***** The thoughtfully designed main level features 2 bedrooms, 2 full baths, a dedicated office/den, and an open-concept layout ideal for both everyday living and entertaining. Hardwood flooring flows throughout the kitchen, living room, dining room, den, and primary suite, while architectural details including tray ceilings in the living room and primary bedroom and a vaulted ceiling in the second bedroom add character and sophistication. ***** At the heart of the home is the beautifully updated kitchen, featuring quartz countertops, a matching quartz backsplash, and a newer suite of Samsung appliances. The adjacent dining and living spaces are filled with natural light and centered around a remodeled fireplace, creating a warm and inviting gathering space. ***** Step outside to the screened porch and enjoy peaceful views of the manicured golf course-a perfect setting for morning coffee, evening cocktails, or simply taking in the scenery. ***** The finished English basement expands the home's living space dramatically, offering abundant natural light, a spacious recreation area, wet bar, third bedroom, and a full bath, making it ideal for entertaining guests, extended stays, or multigenerational living. ***** Recent improvements provide exceptional peace of mind and include a heat pump, tankless water heater, EV charger, updated flooring and carpeting, fresh interior paint, custom blinds, updated lighting, Polyaspartic-coated garage floor, landscaping improvements, ADT security system, and numerous additional enhancements throughout the home. ***** Enjoy a truly low-maintenance lifestyle with association-covered lawn care and snow removal, all while living in one of the area's most desirable golf course communities. With premium views, extensive updates, and a highly coveted ranch floor plan, this move-in-ready home presents a rare opportunity in Lakes of Boulder Ridge.
Location
State IL
County Mchenry
Area Lake In The Hills
Body of Water ASHTON
Rooms
Basement Finished, Full, Daylight
Interior
Interior Features Cathedral Ceiling(s), Wet Bar, 1st Floor Full Bath, Walk-In Closet(s), Open Floorplan
Heating Natural Gas, Forced Air, Heat Pump
Cooling Central Air, Other
Flooring Hardwood
Fireplaces Number 2
Fireplaces Type Gas Log, Gas Starter
Equipment CO Detectors, Ceiling Fan(s)
Fireplace Y
Appliance Range, Microwave, Dishwasher, Refrigerator, High End Refrigerator, Washer, Dryer
Laundry Main Level, In Unit
Exterior
Garage Spaces 2.0
Roof Type Asphalt
Building
Lot Description Landscaped
Building Description Brick,Cedar, No
Story 1
Sewer Public Sewer
Water Public
Structure Type Brick,Cedar
New Construction false
Schools
Elementary Schools Mackeben Elementary School
Middle Schools Heineman Middle School
High Schools Huntley High School
School District 158 , 158, 158
Others
HOA Fee Include Lawn Care,Snow Removal
Ownership Fee Simple w/ HO Assn.
Special Listing Condition Short Sale
Pets Allowed Cats OK, Dogs OK
Read Less Info
Want to know what your home might be worth? Contact us for a FREE valuation!

Our team is ready to help you sell your home for the highest possible price ASAP

© 2026 Listings courtesy of MRED as distributed by MLS GRID. All Rights Reserved.
Bought with Keith Schauer of RE/MAX Suburban
GET MORE INFORMATION
Broker | Owner