




$726,000
$699,000
3.9%For more information regarding the value of a property, please contact us for a free consultation.
3 Beds
2.5 Baths
1,979 SqFt
SOLD DATE : 08/26/2026
Key Details
Sold Price $726,000
Property Type Single Family Home
Sub Type Detached Single
Listing Status Sold
Purchase Type For Sale
Square Footage 1,979 sqft
Price per Sqft $366
MLS Listing ID 12687342
Sold Date 08/26/26
Bedrooms 3
Full Baths 2
Half Baths 1
Year Built 1979
Annual Tax Amount $10,024
Tax Year 2025
Lot Size 8,276 Sqft
Lot Dimensions 71x125x63
Property Sub-Type Detached Single
Property Description
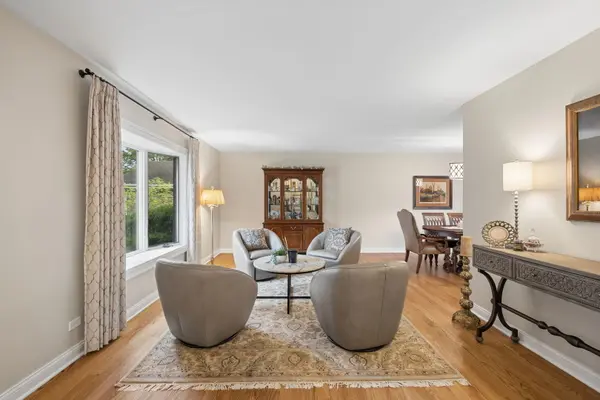
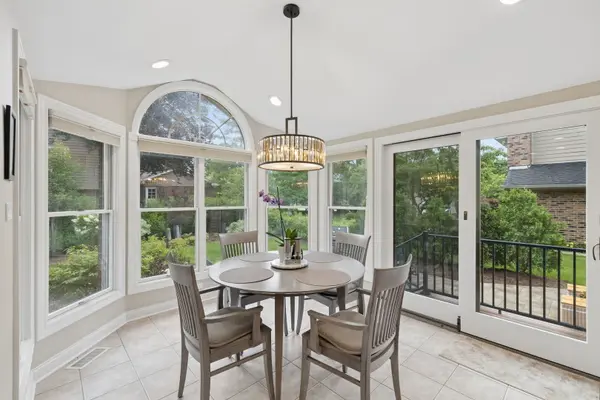
Exceptional, quality-updated split-level with an additional finished sub-basement showcasing a fabulous breakfast room bump-out that transforms the kitchen with remarkable space, vaulted ceiling, and abundance of natural light. Rich new hardwood floors flow throughout the main living areas and bedrooms, while striking new lighting, trim and casing adds warmth and sophistication at every turn. The family room walks out to the gorgeous yard and has newer custom walnut built-in cabinets to adorn the fireplace. The home's floor plan includes a finished sub-basement for additional living, entertaining and so much storage space in the finished 7x16 storage room. Outside, the beautifully landscaped yard with new patio and stone hardscape provides a peaceful, park-like setting perfect for relaxing or hosting guests. All in a premier walk-to-school location, this truly move-in-ready residence offers the perfect balance of high-end quality, comfort, and everyday convenience. NEW ROOF & OVERSIZED GUTTERS (2024), HVAC (2021) and so much more. SEE ATTACHED LIST OF ADDITIONAL RECENT IMPROVEMENTS
Location
State IL
County Dupage
Area Wheaton
Rooms
Basement Finished, Sub-Basement, Partial
Interior
Interior Features Vaulted Ceiling(s), Built-in Features
Heating Natural Gas
Cooling Central Air
Flooring Hardwood
Fireplaces Number 1
Fireplaces Type Gas Starter
Equipment Ceiling Fan(s), Sump Pump
Fireplace Y
Appliance Double Oven, Microwave, Dishwasher, Refrigerator, Washer, Dryer, Disposal, Cooktop, Down Draft
Laundry In Unit, Sink
Exterior
Garage Spaces 2.0
Community Features Park
Building
Building Description Brick,Cedar, No
Sewer Public Sewer
Water Public
Level or Stories Split Level w/ Sub
Structure Type Brick,Cedar
New Construction false
Schools
Elementary Schools Lincoln Elementary School
Middle Schools Edison Middle School
High Schools Wheaton Warrenville South H S
School District 200 , 200, 200
Others
HOA Fee Include None
Ownership Fee Simple
Special Listing Condition None
Read Less Info
Want to know what your home might be worth? Contact us for a FREE valuation!

Our team is ready to help you sell your home for the highest possible price ASAP

© 2026 Listings courtesy of MRED as distributed by MLS GRID. All Rights Reserved.
Bought with Adrian Martinez of Realty ONE Group Karmma
GET MORE INFORMATION
Broker | Owner