




$311,000
$311,000
For more information regarding the value of a property, please contact us for a free consultation.
3 Beds
2 Baths
1,420 SqFt
SOLD DATE : 08/27/2026
Key Details
Sold Price $311,000
Property Type Single Family Home
Sub Type Detached Single
Listing Status Sold
Purchase Type For Sale
Square Footage 1,420 sqft
Price per Sqft $219
Subdivision Larkdale
MLS Listing ID 12672692
Sold Date 08/27/26
Style Step Ranch
Bedrooms 3
Full Baths 2
Year Built 1962
Annual Tax Amount $6,719
Tax Year 2024
Lot Size 9,408 Sqft
Lot Dimensions 90X58X35.8X34.1X30.2X26.4X115.7
Property Sub-Type Detached Single
Property Description
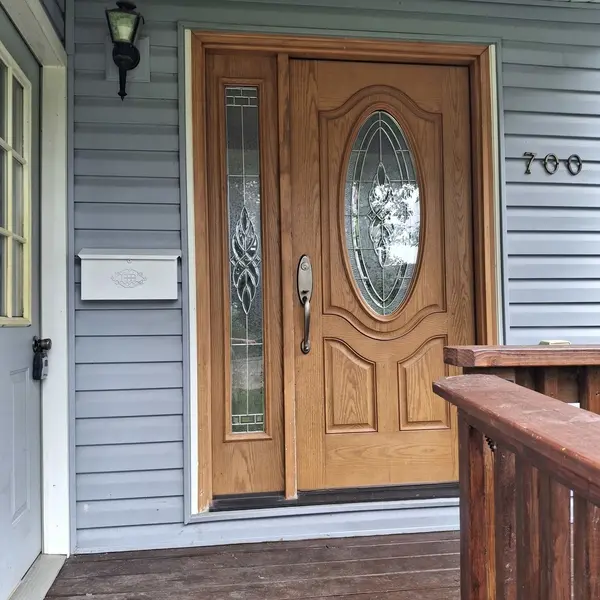
Deal fell through!! Duplex style living without the being a duplex!! Move-in ready home with backyard sanctuary on corner lot with beautifully updated living space. Workshop space in garage too! Everything replaced within the last 5 years - studs, drywall, roof, vinyl siding, windows, furnace, A/C, hot water heater, electrical, plumbing, deck & sliding glass door. Washer & dryer included! Kitchen features granite countertops, stainless steel appliances & 42" upper REAL wood custom cabinets and soft close doors. Luxury vinyl plank & ceramic tile flooring throughout with Six-panel oak solid wood doors. Morning Glories and Tiger Lillies greet you at your front door. Step outside to your private backyard sanctuary with a new deck, two gazebos & fire pit. Extra-deep attached 2-car garage with workshop area or storage. Cooktop is electric, but gas line was installed if buyer wants to change in the future. Just west of Rt. 12, north of Rt. 173 on the Island Lake side of Wauconda. All the big-ticket items are done - just move in! Home is a split-level. Major shopping just 2 miles away!
Location
State IL
County Lake
Area Wauconda
Body of Water Split Level
Rooms
Basement None
Interior
Interior Features Granite Counters
Heating Natural Gas
Cooling Central Air
Equipment Sump Pump
Fireplace N
Appliance Dishwasher, Refrigerator, Washer, Dryer, Disposal, Oven, Range Hood, Electric Cooktop
Laundry Gas Dryer Hookup, In Unit
Exterior
Exterior Feature Fire Pit
Garage Spaces 2.0
Community Features Park, Curbs, Sidewalks, Street Lights, Street Paved
Roof Type Asphalt
Building
Lot Description Corner Lot, Mature Trees
Building Description Vinyl Siding, No
Sewer Public Sewer
Water Public
Level or Stories Split Level
Structure Type Vinyl Siding
New Construction false
Schools
Elementary Schools Robert Crown Elementary School
Middle Schools Matthews Middle School
High Schools Wauconda Comm High School
School District 118 , 118, 118
Others
HOA Fee Include None
Ownership Fee Simple
Special Listing Condition None
Read Less Info
Want to know what your home might be worth? Contact us for a FREE valuation!

Our team is ready to help you sell your home for the highest possible price ASAP

© 2026 Listings courtesy of MRED as distributed by MLS GRID. All Rights Reserved.
Bought with Krystyna Fritz of @properties Christie's International Real Estate
GET MORE INFORMATION
Broker | Owner