




$499,900
$499,900
For more information regarding the value of a property, please contact us for a free consultation.
5 Beds
3.5 Baths
SOLD DATE : 08/28/2026
Key Details
Sold Price $499,900
Property Type Single Family Home
Sub Type Detached Single
Listing Status Sold
Purchase Type For Sale
MLS Listing ID 12701891
Sold Date 08/28/26
Bedrooms 5
Full Baths 3
Half Baths 1
HOA Fees $23/ann
Year Built 2000
Annual Tax Amount $9,407
Tax Year 2024
Lot Dimensions 12596
Property Sub-Type Detached Single
Property Description
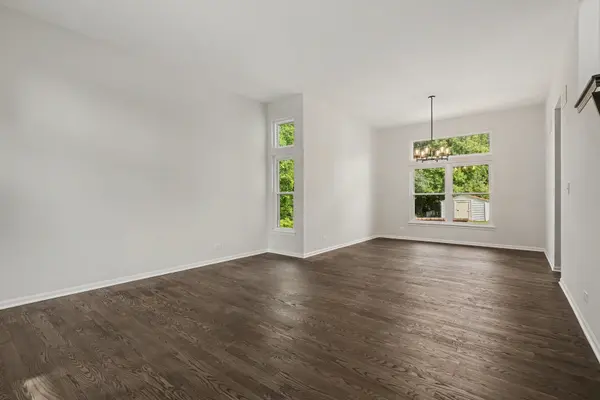
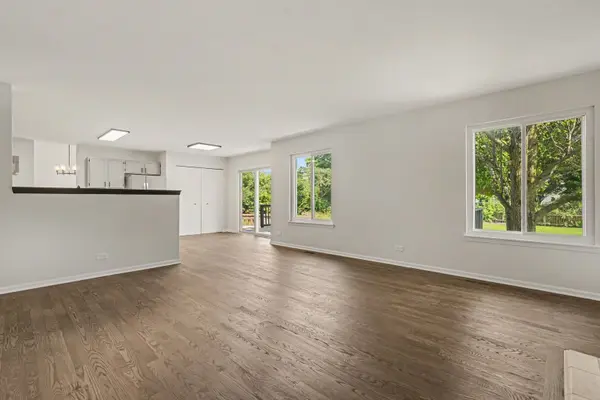
Wow, welcome home! This incredible, move-in-ready 5-bedroom, 3.5-bathroom gem is perfectly situated on a peaceful dead-end street, offering beautiful curb appeal and serene views of neighboring cornfields. Step inside to find an abundance of natural light accentuating the fresh paint and gleaming hardwood flooring that flows throughout the expansive main level. The layout boasts both a spacious living room and a large family room complete with a cozy fireplace, a formal dining room, a bright breakfast nook, and a beautifully updated kitchen featuring quartz countertops and stainless steel appliances. A rare main-level bedroom (or bonus room) alongside a full bath adds fantastic flexibility. Upstairs, you will find four generously sized bedrooms, including a huge primary suite with a large, private bathroom. The massive finished basement provides endless entertainment space and a convenient half bath, while the lovely backyard and 2-car garage complete the package. Located just minutes from top-rated schools, local shops, and beautiful parks, this home truly has it all-book your showing today!
Location
State IL
County Kendall
Area Oswego
Rooms
Basement Finished, Full
Interior
Heating Natural Gas
Cooling Central Air
Fireplace N
Appliance Range, Microwave, Dishwasher, Refrigerator
Exterior
Garage Spaces 2.0
Building
Building Description Vinyl Siding, No
Sewer Public Sewer
Water Public
Level or Stories 2 Stories
Structure Type Vinyl Siding
New Construction false
Schools
School District 308 , 308, 308
Others
HOA Fee Include Insurance
Ownership Fee Simple w/ HO Assn.
Special Listing Condition None
Read Less Info
Want to know what your home might be worth? Contact us for a FREE valuation!

Our team is ready to help you sell your home for the highest possible price ASAP

© 2026 Listings courtesy of MRED as distributed by MLS GRID. All Rights Reserved.
Bought with Maria Hronopoulos of Kettley & Co. Inc. - Aurora
GET MORE INFORMATION
Broker | Owner