



$290,000
$285,000
1.8%For more information regarding the value of a property, please contact us for a free consultation.
3 Beds
1.5 Baths
1,501 SqFt
SOLD DATE : 08/06/2026
Key Details
Sold Price $290,000
Property Type Condo
Sub Type Condo
Listing Status Sold
Purchase Type For Sale
Square Footage 1,501 sqft
Price per Sqft $193
Subdivision Hometown
MLS Listing ID 12628534
Sold Date 08/06/26
Bedrooms 3
Full Baths 1
Half Baths 1
HOA Fees $140/mo
Year Built 2004
Annual Tax Amount $5,574
Tax Year 2024
Lot Size 0.295 Acres
Lot Dimensions COMMON
Property Sub-Type Condo
Property Description
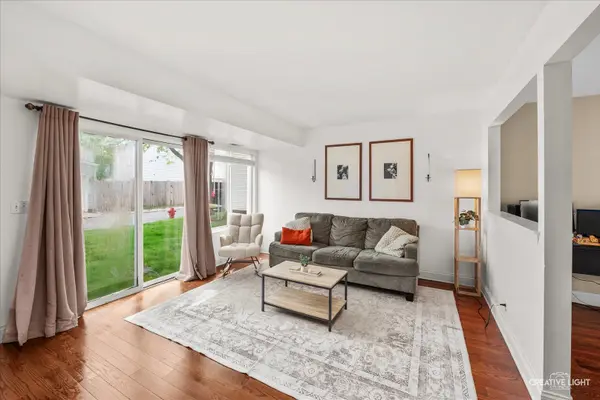
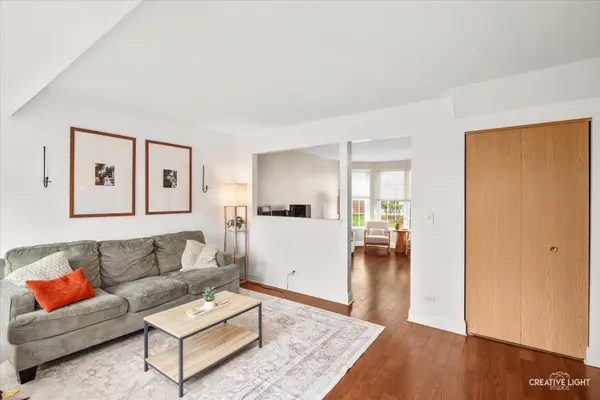
*Previous buyers financing fell through* Updated three-bedroom home with charming curb. Freshly painted in 2025, the home showcases new flooring in the kitchen and dining areas, complemented by a newly installed dishwasher and newer roof, water heater, refrigerator, oven, and microwave-offering both style and peace of mind. Sunlight pours into the inviting living room through expansive windows, creating a warm and airy ambiance. The adjacent family room provides a comfortable retreat, featuring sliding glass doors that open seamlessly to the backyard-perfect for indoor-outdoor living and entertaining. The kitchen is thoughtfully designed with stainless steel appliances, a convenient breakfast bar, and a layout that effortlessly blends functionality with modern appeal. The spacious primary suite offers a shared master bathroom. Ideally situated just moments from downtown Oswego, with boutique shopping, dining, scenic parks, and the picturesque Fox River, all within District 308 schools!
Location
State IL
County Kendall
Area Oswego
Rooms
Basement None
Interior
Interior Features Walk-In Closet(s), Dining Combo, Pantry
Heating Natural Gas, Forced Air
Cooling Central Air
Flooring Hardwood
Equipment CO Detectors
Fireplace N
Appliance Range, Microwave, Dishwasher, Refrigerator
Laundry Main Level
Exterior
Garage Spaces 2.0
Community Features Park, Curbs, Sidewalks, Street Lights, Street Paved
Roof Type Asphalt
Building
Lot Description Common Grounds, Landscaped
Building Description Vinyl Siding, No
Sewer Public Sewer
Water Public
Level or Stories 2 Stories
Structure Type Vinyl Siding
New Construction false
Schools
Elementary Schools Fox Chase Elementary School
Middle Schools Thompson Junior High School
High Schools Oswego High School
School District 308 , 308, 308
Others
HOA Fee Include Insurance,Exterior Maintenance,Lawn Care,Snow Removal
Ownership Condo
Special Listing Condition None
Read Less Info
Want to know what your home might be worth? Contact us for a FREE valuation!

Our team is ready to help you sell your home for the highest possible price ASAP

© 2026 Listings courtesy of MRED as distributed by MLS GRID. All Rights Reserved.
Bought with Jennifer Mansoori of Hudson Burnham Real Estate
GET MORE INFORMATION
Broker | Owner