

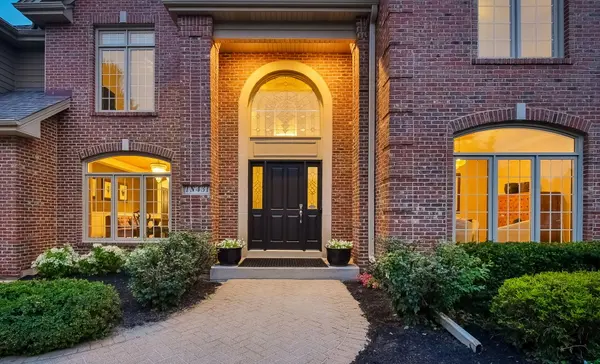


$1,200,000
$1,200,000
For more information regarding the value of a property, please contact us for a free consultation.
4 Beds
3.5 Baths
4,803 SqFt
SOLD DATE : 08/31/2026
Key Details
Sold Price $1,200,000
Property Type Single Family Home
Sub Type Detached Single
Listing Status Sold
Purchase Type For Sale
Square Footage 4,803 sqft
Price per Sqft $249
Subdivision Klein Creek
MLS Listing ID 12706460
Sold Date 08/31/26
Style Colonial
Bedrooms 4
Full Baths 3
Half Baths 1
HOA Fees $20/ann
Year Built 1994
Annual Tax Amount $16,735
Tax Year 2024
Lot Dimensions 88X125X95X125
Property Sub-Type Detached Single
Property Description
Designed with luxury and quality in mind, this home features a dramatic two-story family room with soaring ceilings, **four fireplaces**, extensive custom millwork, a stunning marble foyer, and a private executive office with full-wall custom paneling. The beautifully updated kitchen is a chef's dream, featuring white cabinetry, black granite countertops, a wine bar, charming brick accents at the rear entry, gorgeous designer light fixtures, and recessed lighting throughout. The spacious kitchen and living areas are perfect for entertaining while taking in the incredible views. The luxurious primary suite is a true retreat, complete with a fireplace, spa-inspired bath, steam shower, and generous walk-in closets. The finished English basement with exterior access offers a wet bar, workout room, full bathroom and abundant space for entertaining, relaxing, or hosting guests. Step outside to your own private oasis featuring a gazebo with an 8-person spa overlooking one of Klein Creek's most spectacular settings. Whether you're enjoying your morning coffee or unwinding at the end of the day, you'll feel like you're on vacation every season of the year. Additional features include zoned heating, a lawn sprinkler system, electric dog fence, and countless custom upgrades throughout. This is a rare opportunity to own one of Klein Creek's most distinctive and beautifully appointed homes.
Location
State IL
County Dupage
Area Winfield
Body of Water 2-story with walk out & 3 Car
Rooms
Basement Finished, Exterior Entry, Egress Window, Partial Exposure, Rec/Family Area, Storage Space, Full, Daylight
Interior
Interior Features Vaulted Ceiling(s), Hot Tub, Wet Bar, Built-in Features, Walk-In Closet(s), Bookcases, Coffered Ceiling(s), Open Floorplan, Special Millwork
Heating Natural Gas, Forced Air
Cooling Central Air, Zoned
Flooring Hardwood
Fireplaces Number 4
Fireplaces Type Gas Log, Gas Starter
Fireplace Y
Appliance Range, Microwave, Dishwasher, Refrigerator, Bar Fridge, Washer, Dryer, Disposal, Stainless Steel Appliance(s), Wine Refrigerator
Laundry Main Level, Gas Dryer Hookup
Exterior
Exterior Feature Hot Tub
Garage Spaces 3.0
Roof Type Asphalt
Building
Building Description Brick,Cedar, No
Sewer Public Sewer
Water Lake Michigan
Level or Stories 2 Stories
Structure Type Brick,Cedar
New Construction false
Schools
Elementary Schools Pleasant Hill Elementary School
Middle Schools Monroe Middle School
High Schools Wheaton North High School
School District 200 , 200, 200
Others
HOA Fee Include Insurance
Ownership Fee Simple w/ HO Assn.
Special Listing Condition None
Read Less Info
Want to know what your home might be worth? Contact us for a FREE valuation!

Our team is ready to help you sell your home for the highest possible price ASAP

© 2026 Listings courtesy of MRED as distributed by MLS GRID. All Rights Reserved.
Bought with Robert Hanna of Fathom Realty IL LLC
GET MORE INFORMATION
Broker | Owner