
$455,000
$450,000
1.1%For more information regarding the value of a property, please contact us for a free consultation.
2 Beds
3 Baths
1,768 SqFt
SOLD DATE : 09/02/2026
Key Details
Sold Price $455,000
Property Type Condo
Sub Type Condo
Listing Status Sold
Purchase Type For Sale
Square Footage 1,768 sqft
Price per Sqft $257
MLS Listing ID 12695825
Sold Date 09/02/26
Bedrooms 2
Full Baths 3
HOA Fees $447/mo
Rental Info No
Year Built 1996
Annual Tax Amount $6,102
Tax Year 2024
Lot Dimensions Common
Property Sub-Type Condo
Property Description
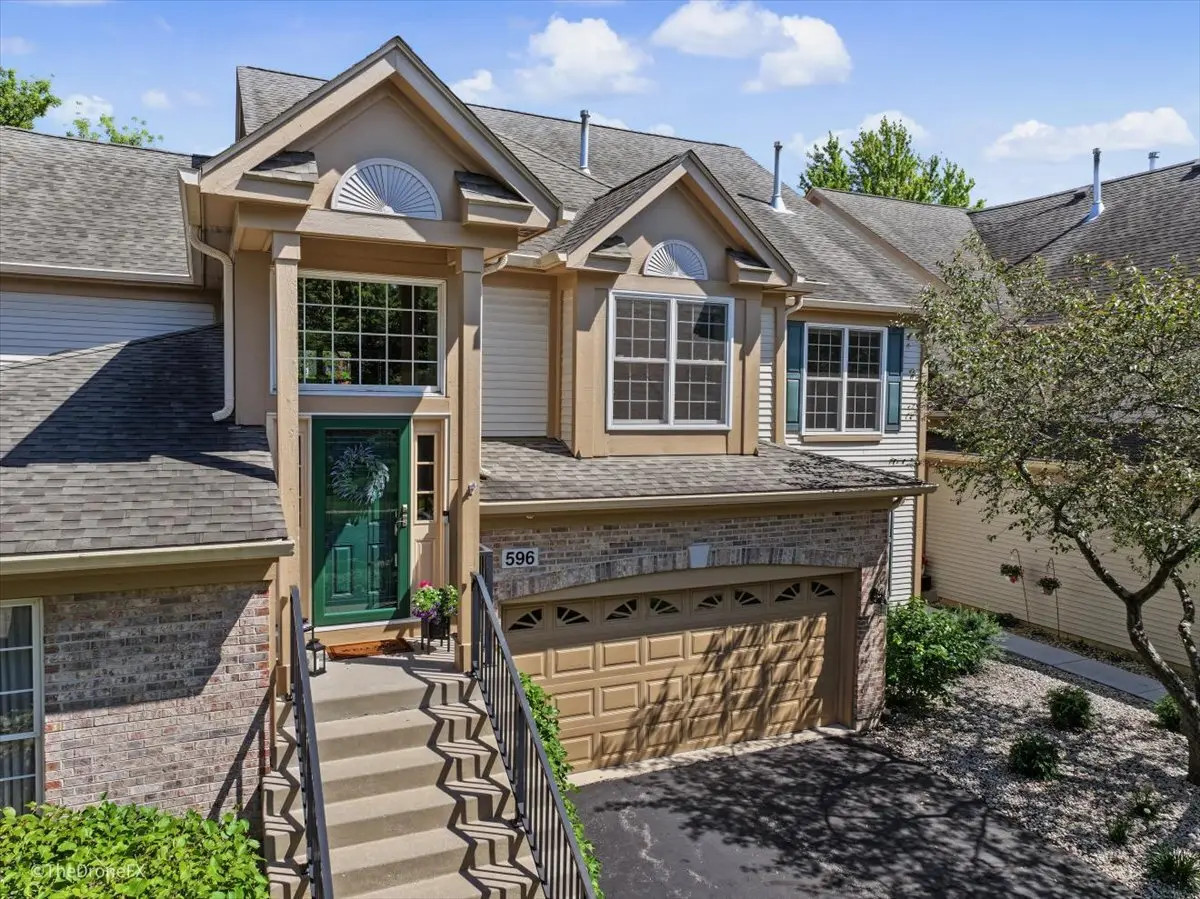
Welcome home to this stunning, fully renovated raised ranch townhome, where meticulous craftsmanship, high-end finishes, and custom millwork elevate every corner. Spanning an open-concept layout, this 2-bedroom, 3-full-bathroom residence blends sophisticated style with daily functionality. You are greeted by a dramatic foyer featuring marble tiled floors. Then, just a few steps up, you enter a beautifully renovated, open-concept, light drenched living room, dining room, and kitchen layout, unique to this home alone and perfect for effortless entertaining. The chef's kitchen is equipped with premium maple cabinets with pullout shelves, touchless faucet, granite countertops, elegant tile backsplash, and stainless steel appliances. The primary bedroom serves as a true sanctuary, boasting dramatic vaulted ceilings, a generous walk-in closet and a gorgeous renovated ensuite bathroom with heated floors. The large finished basement has LVP flooring for easy care and an additional full bathroom making this space truly versatile. The views are stunning with tree-top views out every window. You will not find a home like this one, so don't let it pass you by. Association covers all exterior building maintenance, landscaping, snow removal, water and sewer. Move in and enjoy your low maintenance life style in style!
Location
State IL
County Dupage
Area Naperville
Rooms
Basement Finished, Full
Interior
Interior Features 1st Floor Bedroom, Storage, Built-in Features, Walk-In Closet(s), High Ceilings, Open Floorplan, Special Millwork, Granite Counters, Separate Dining Room
Heating Natural Gas, Radiant Floor
Cooling Central Air, Zoned
Flooring Hardwood, Carpet, Wood
Equipment TV-Cable, Security System, CO Detectors, Sump Pump, Backup Sump Pump;
Fireplace N
Appliance Range, Microwave, Dishwasher, Refrigerator, Washer, Dryer, Disposal, Stainless Steel Appliance(s), Cooktop, Range Hood, Humidifier
Laundry Main Level, Washer Hookup
Exterior
Exterior Feature Balcony
Garage Spaces 2.0
Roof Type Asphalt
Building
Lot Description Common Grounds
Building Description Vinyl Siding,Brick,Cedar, No
Story 2
Sewer Public Sewer, Storm Sewer
Water Public
Structure Type Vinyl Siding,Brick,Cedar
New Construction false
Schools
Elementary Schools Maplebrook Elementary School
Middle Schools Lincoln Junior High School
High Schools Naperville Central High School
School District 203 , 203, 203
Others
HOA Fee Include Water,Parking,Insurance,Exterior Maintenance,Lawn Care,Snow Removal
Ownership Condo
Special Listing Condition None
Pets Allowed Cats OK, Dogs OK, Number Limit
Read Less Info
Want to know what your home might be worth? Contact us for a FREE valuation!

Our team is ready to help you sell your home for the highest possible price ASAP

© 2026 Listings courtesy of MRED as distributed by MLS GRID. All Rights Reserved.
Bought with Grigory Pekarsky of Vesta Preferred LLC
GET MORE INFORMATION
Broker | Owner