




$392,000
$399,900
2.0%For more information regarding the value of a property, please contact us for a free consultation.
3 Beds
2 Baths
2,019 SqFt
SOLD DATE : 09/02/2026
Key Details
Sold Price $392,000
Property Type Single Family Home
Sub Type Detached Single
Listing Status Sold
Purchase Type For Sale
Square Footage 2,019 sqft
Price per Sqft $194
Subdivision Fox Chase Of Oswego
MLS Listing ID 12691818
Sold Date 09/02/26
Style Traditional
Bedrooms 3
Full Baths 2
Year Built 1995
Annual Tax Amount $7,000
Tax Year 2025
Lot Size 10,890 Sqft
Lot Dimensions 0.25
Property Sub-Type Detached Single
Property Description
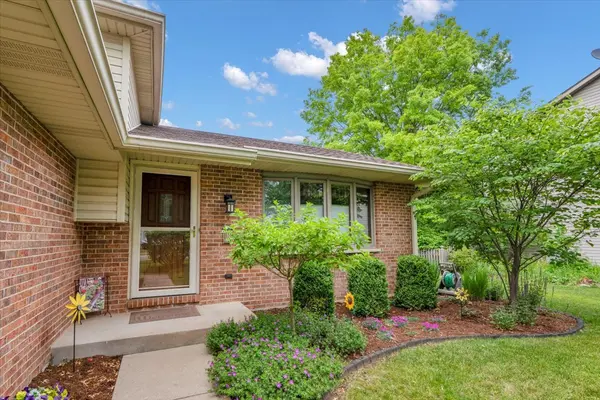
Pride of ownership is evident in this renovated and well landscaped Fox Chase split level. The sun-drenched living area addition offers a wood burning stove for additional comfort during those chilly days and opens to the spacious backyard deck featuring a retractable sun shade for those hot and sunny days. Fully renovated kitchen (2024) with custom cabinets, quartz countertops, and subway ceramic tile backsplash. Stainless appliances included. Both bathrooms renovated in 2019 with ceramic flooring, new cabinets and fixtures. Main floor flexible office space with bay window. Lower level features a family room with fireplace and a large laundry room with a newer washer and dryer (2025). Roof replaced in 2018 with new gutters and leaf guards added in 2019. Two blocks from Fox Chase Elementary School and Wormley Heritage Park that includes amenities such as playground, sheltered picnic area, ball fields and walking path.
Location
State IL
County Kendall
Area Oswego
Body of Water Highlander
Rooms
Basement Unfinished, Sub-Basement, Partial
Interior
Interior Features Vaulted Ceiling(s)
Heating Natural Gas, Forced Air
Cooling Central Air
Flooring Laminate
Fireplaces Number 2
Fireplaces Type Wood Burning Stove, Attached Fireplace Doors/Screen, Gas Log
Equipment Water-Softener Owned
Fireplace Y
Appliance Range, Microwave, Dishwasher, High End Refrigerator, Washer, Dryer, Disposal, Stainless Steel Appliance(s), Range Hood, Humidifier
Exterior
Garage Spaces 2.0
Community Features Park, Curbs, Sidewalks, Street Lights, Street Paved
Roof Type Asphalt
Building
Lot Description Landscaped
Building Description Vinyl Siding,Brick, No
Sewer Public Sewer
Water Public
Level or Stories Split Level w/ Sub
Structure Type Vinyl Siding,Brick
New Construction false
Schools
Elementary Schools Fox Chase Elementary School
Middle Schools Traughber Junior High School
High Schools Oswego High School
School District 308 , 308, 308
Others
HOA Fee Include None
Ownership Fee Simple
Special Listing Condition None
Read Less Info
Want to know what your home might be worth? Contact us for a FREE valuation!

Our team is ready to help you sell your home for the highest possible price ASAP

© 2026 Listings courtesy of MRED as distributed by MLS GRID. All Rights Reserved.
Bought with Monica Crum of Baird & Warner
GET MORE INFORMATION
Broker | Owner