




$218,000
$225,000
3.1%For more information regarding the value of a property, please contact us for a free consultation.
1 Bed
1 Bath
1,083 SqFt
SOLD DATE : 08/31/2026
Key Details
Sold Price $218,000
Property Type Condo
Sub Type Condo
Listing Status Sold
Purchase Type For Sale
Square Footage 1,083 sqft
Price per Sqft $201
Subdivision Waverly Commons
MLS Listing ID 12689617
Sold Date 08/31/26
Bedrooms 1
Full Baths 1
HOA Fees $195/mo
Year Built 1987
Tax Year 2025
Lot Dimensions COMMON
Property Sub-Type Condo
Property Description
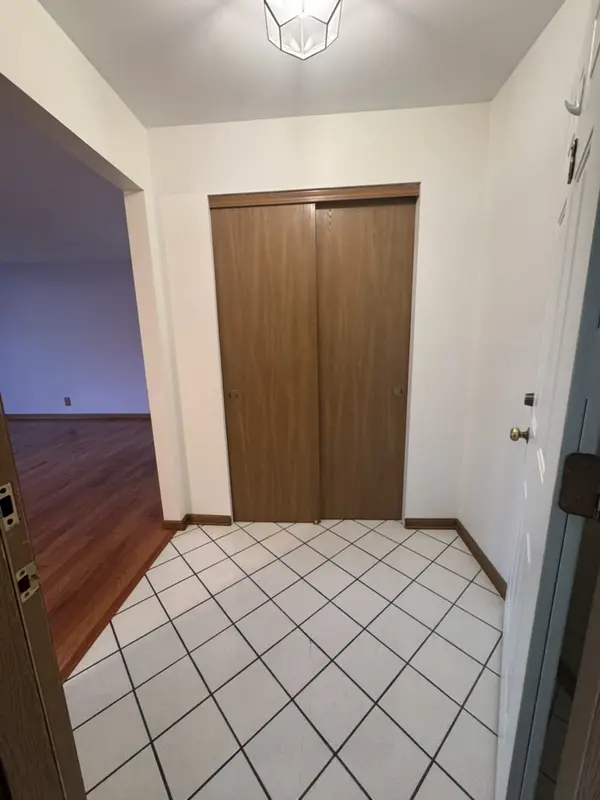
Amazing location in Waverly Commons, this ranch end unit is tucked in the back of a quiet cul-de-sac and faces green space and single fam homes. Wonderful flowing floor plan-great for entertaining. Owner has lovingly maintained and updated this ranch with hardwood floors, ceramic tile in kit, bath and laundry, a new 5 ft bathfitter shower (12/25) with grab bars and a seat. Eat-in kitchen features solid oak cabinets with tons of counter space, a desk plus a full pantry, all of which overlooks the covered deck and back yard thru the sliders. Dining room is conveniently located off the kit and the open living room which also has wall-to-wall sliders stepping out to the deck, garden and yard. Huge sunny master bedroom is to die for! There's a large walk-in closet plus two other 5 ft closets in the master-storage galore. Don't miss the oversized linen closet just outside the bath plus a 6 ft long closet right off the roomy foyer. HVAC just 5 yrs old with an Aprilaire humidifier! Big laundry room with extra cabinets above. 2-3 blocks from grocery stores, workout center, restaurants, banks and charming downtown Elgin is just 5 min away by car. This unique building (not all have it in Waverly) features walk-in extra storage on 2nd floor above the garage-13x8 feet! Another handy outdoor 8 ft closet for summer items right off the deck. And the extra long garage is 27 whopping feet-plenty of room in front of your car for guess what, more storage! Parking spot in front of garage as well as convenient guest spots in the center of the cul-de-sac. Indoor mailboxes in entryway vestibule-no standing in the weather to get your mail. Owner is currently having most interior walls painted neutral light gray and is offering $600 credit towards closet doors. Still time to pick a neutral color if buyer wants a white or beige tone.
Location
State IL
County Cook
Area Elgin
Body of Water Lower Level Ranch
Rooms
Basement Crawl Space
Interior
Interior Features 1st Floor Bedroom, 1st Floor Full Bath, Storage
Heating Natural Gas, Forced Air
Cooling Central Air
Flooring Hardwood
Equipment Intercom
Fireplace N
Appliance Range, Microwave, Dishwasher, Refrigerator, Washer, Dryer, Front Controls on Range/Cooktop
Laundry Main Level, In Unit
Exterior
Garage Spaces 1.0
Roof Type Asphalt
Building
Lot Description Cul-De-Sac, Landscaped
Building Description Brick,Cedar, No
Story 2
Sewer Public Sewer
Water Public
Structure Type Brick,Cedar
New Construction false
Schools
Elementary Schools Coleman Elementary School
Middle Schools Larsen Middle School
High Schools Elgin High School
School District 46 , 46, 46
Others
HOA Fee Include Lawn Care,Snow Removal
Ownership Condo
Special Listing Condition None
Pets Allowed Cats OK, Dogs OK, Number Limit
Read Less Info
Want to know what your home might be worth? Contact us for a FREE valuation!

Our team is ready to help you sell your home for the highest possible price ASAP

© 2026 Listings courtesy of MRED as distributed by MLS GRID. All Rights Reserved.
Bought with Sarah Leonard of Legacy Properties, A Sarah Leonard Company, LLC
GET MORE INFORMATION
Broker | Owner