



$450,000
$450,000
For more information regarding the value of a property, please contact us for a free consultation.
4 Beds
2.5 Baths
2,631 SqFt
SOLD DATE : 09/03/2026
Key Details
Sold Price $450,000
Property Type Single Family Home
Sub Type Detached Single
Listing Status Sold
Purchase Type For Sale
Square Footage 2,631 sqft
Price per Sqft $171
MLS Listing ID 12712948
Sold Date 09/03/26
Bedrooms 4
Full Baths 2
Half Baths 1
HOA Fees $68/mo
Year Built 2021
Tax Year 2025
Lot Size 6,969 Sqft
Lot Dimensions 57x120
Property Sub-Type Detached Single
Property Description
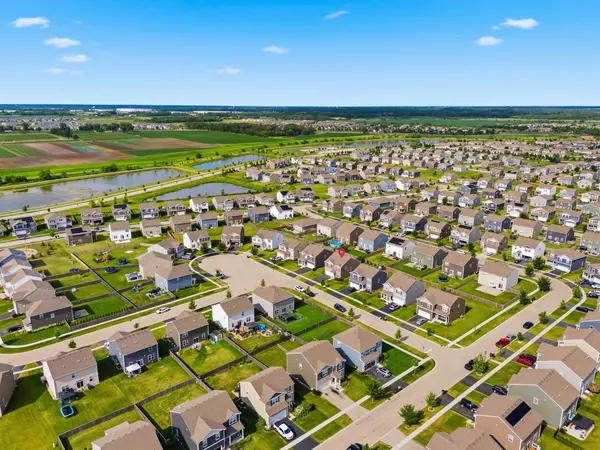
Welcome home to this beautifully maintained, move-in-ready home in the highly sought-after Cambridge Lakes community! Featuring an open-concept layout filled with natural light, this home offers the perfect blend of comfort and functionality. The updated kitchen flows seamlessly into the spacious living area, complete with a stunning fireplace that's perfect for cozy evenings. All appliances stay, along with a smart thermostat and Ring doorbell for added convenience. The finished basement provides incredible additional living space-ideal for a family room, home office, gym, or entertaining. The treadmill in the basement will also stay with the home! Enjoy beautiful flooring throughout the home and step outside to your own backyard retreat featuring a newer patio, fenced yard, raised garden beds, outdoor lighting, and two storage sheds. Hot tub included!!! As a resident of Cambridge Lakes, you'll enjoy fantastic amenities including a clubhouse, outdoor pool, scenic walking and biking trails, ponds, and lakes. Conveniently located just minutes from I-90, this home offers an easy commute while still providing a peaceful neighborhood setting. Don't miss your opportunity to own this exceptional home with thoughtful updates, amazing outdoor living, included extras, and resort-style community amenities!
Location
State IL
County Kane
Area Hampshire / Pingree Grove
Rooms
Basement Finished, Full
Interior
Interior Features Walk-In Closet(s), Open Floorplan, Dining Combo, Pantry
Heating Natural Gas, Forced Air
Cooling Central Air
Fireplaces Number 1
Equipment Security System, Ceiling Fan(s), Sump Pump, Backup Sump Pump;
Fireplace Y
Laundry Upper Level
Exterior
Exterior Feature Hot Tub
Garage Spaces 2.0
Community Features Clubhouse, Park, Pool, Lake, Curbs, Sidewalks, Street Lights, Street Paved
Roof Type Asphalt
Building
Building Description Vinyl Siding,Stone, No
Sewer Public Sewer
Water Public
Level or Stories 2 Stories
Structure Type Vinyl Siding,Stone
New Construction false
Schools
Elementary Schools Big Timber Elementary School
Middle Schools Hampshire Middle School
High Schools Hampshire High School
School District 300 , 300, 300
Others
HOA Fee Include Clubhouse,Exercise Facilities,Pool
Ownership Fee Simple w/ HO Assn.
Special Listing Condition None
Read Less Info
Want to know what your home might be worth? Contact us for a FREE valuation!

Our team is ready to help you sell your home for the highest possible price ASAP

© 2026 Listings courtesy of MRED as distributed by MLS GRID. All Rights Reserved.
Bought with Dina Florina of Berkshire Hathaway HomeServices Starck Real Estate
GET MORE INFORMATION
Broker | Owner