


$320,000
$300,000
6.7%For more information regarding the value of a property, please contact us for a free consultation.
3 Beds
2 Baths
1,161 SqFt
SOLD DATE : 09/03/2026
Key Details
Sold Price $320,000
Property Type Single Family Home
Sub Type Detached Single
Listing Status Sold
Purchase Type For Sale
Square Footage 1,161 sqft
Price per Sqft $275
MLS Listing ID 12724648
Sold Date 09/03/26
Bedrooms 3
Full Baths 2
Year Built 1962
Annual Tax Amount $4,559
Tax Year 2025
Lot Dimensions 66x125
Property Sub-Type Detached Single
Property Description
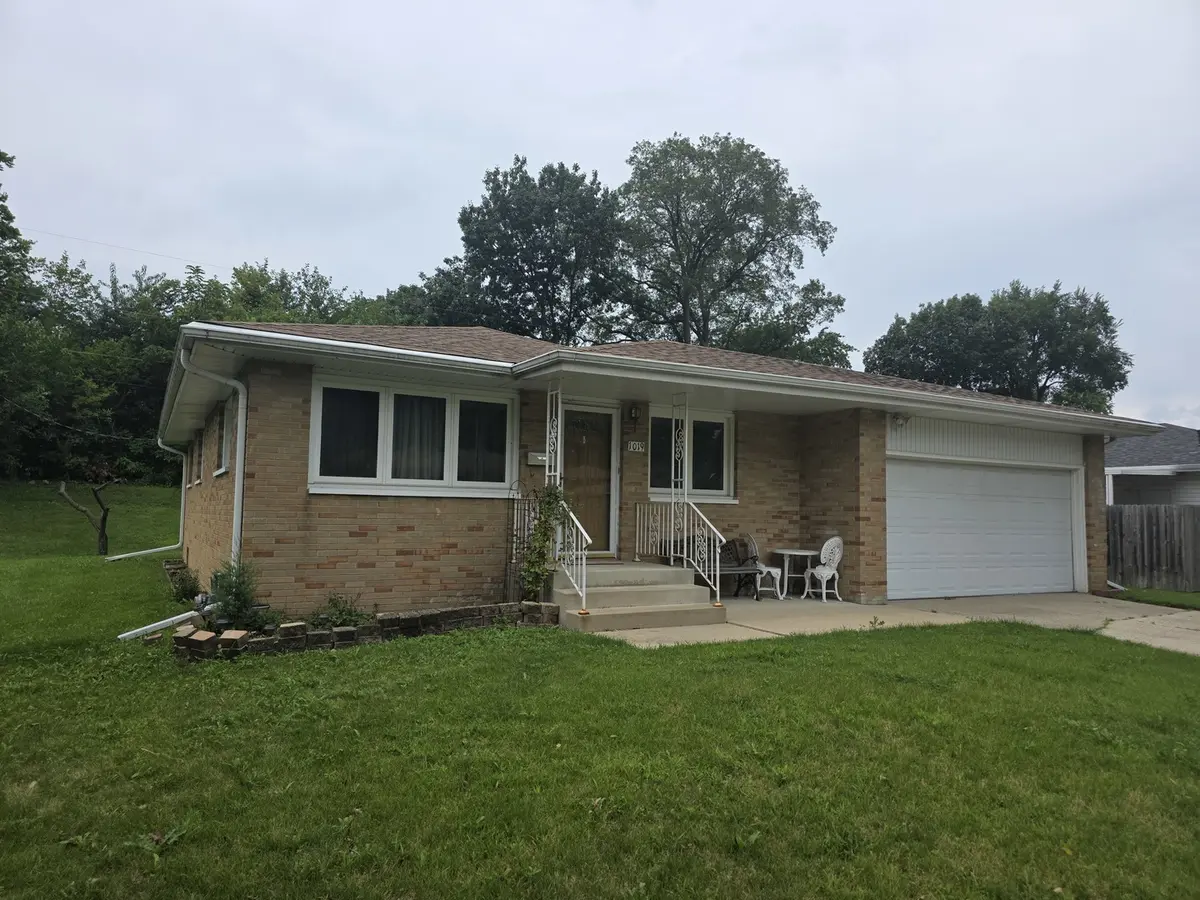
Welcome to this well-maintained brick ranch offered for the first time in over 45 years. This inviting home features 3 bedrooms, 2 full bathrooms, a 2-car garage, and more than 2,000 square feet of finished living space. The main level showcases hardwood floors throughout and an updated kitchen with granite countertops and stainless steel appliances. The layout includes a living room, dining room, kitchen, three bedrooms, and a full bathroom. The fully finished lower level expands your living options with a MASSIVE family room, a flexible space ideal for an office, playroom, or exercise area, a second full bathroom, and a laundry/storage room. Additional highlights include central air conditioning, a front porch perfect for morning coffee, and a backyard patio for outdoor enjoyment. This classic ranch offers comfortable, functional living in a convenient Montgomery location minutes away from the Douglas Rd / Rt 34 Shopping Corridor.
Location
State IL
County Kane
Area Montgomery
Rooms
Basement Finished, Full
Interior
Interior Features 1st Floor Full Bath
Heating Natural Gas
Cooling Central Air
Flooring Hardwood
Fireplace N
Appliance Range, Microwave, Dishwasher, Refrigerator, Washer, Dryer, Stainless Steel Appliance(s)
Laundry In Unit
Exterior
Garage Spaces 2.0
Building
Building Description Brick, No
Sewer Public Sewer, Storm Sewer
Water Public
Level or Stories 1 Story
Structure Type Brick
New Construction false
Schools
School District 131 , 131, 131
Others
HOA Fee Include None
Ownership Fee Simple
Special Listing Condition None
Read Less Info
Want to know what your home might be worth? Contact us for a FREE valuation!

Our team is ready to help you sell your home for the highest possible price ASAP

© 2026 Listings courtesy of MRED as distributed by MLS GRID. All Rights Reserved.
Bought with Linda Hoss of Keller Williams Innovate - Aurora
GET MORE INFORMATION
Broker | Owner