


$319,000
$324,999
1.8%For more information regarding the value of a property, please contact us for a free consultation.
3 Beds
2 Baths
1,784 SqFt
SOLD DATE : 09/03/2026
Key Details
Sold Price $319,000
Property Type Condo
Sub Type Condo
Listing Status Sold
Purchase Type For Sale
Square Footage 1,784 sqft
Price per Sqft $178
Subdivision Cobblestone Woods
MLS Listing ID 12661777
Sold Date 09/03/26
Bedrooms 3
Full Baths 2
HOA Fees $364/mo
Rental Info Yes
Year Built 2004
Annual Tax Amount $5,653
Tax Year 2025
Lot Dimensions COMMON
Property Sub-Type Condo
Property Description
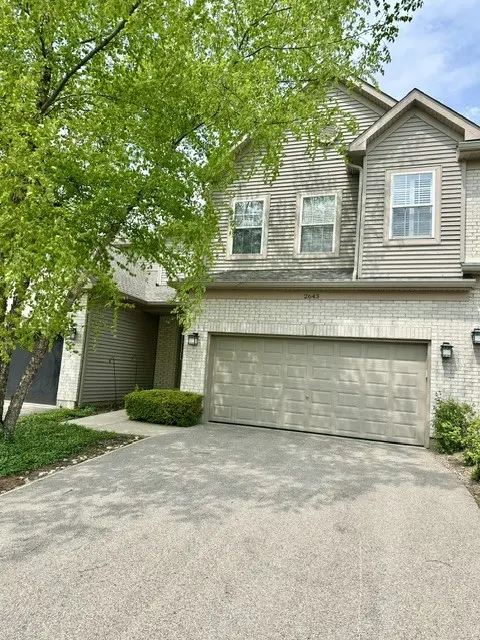
ABSOLUTE PERFECTION IN COBBLESTONE WOODS! Don't miss this gorgeous, sun-drenched 3BR/2BA top-floor corner unit townhome offering ultimate privacy and a modern open floor plan. The chef's kitchen steals the show with quartz countertops, stainless steel appliances, a large pantry, and rich wood laminate flooring. Dramatic soaring ceilings frame the inviting family room, which opens effortlessly to your brand-new private deck-ideal for entertaining! Unwind in the massive updated master suite featuring a private en-suite bath and ample closet spaces. Every detail has been thoughtfully cared for, with recent updates providing a piece of mind. Major updated items include a New Roof (2025), New Deck (2026), Furnace/AC (2022), Water Heater (2022), Bosch Dishwasher (2022), LG Refrigerator (2021), Panasonic Microwave (2025), and a built-in Reverse Osmosis & Water Softener System (2021). Minutes to the Metra, downtown Crystal Lake, Veteran Acres Park, and Sterne's Woods trails. Highly rated schools in the Prairie Ridge School, low maintenance living, and investors are welcome (rentals allowed). Welcome home to Cobblestone Woods. Note: The fall 2025 special assessment has been paid in full!
Location
State IL
County Mchenry
Area Crystal Lake / Lakewood / Prairie Grove
Rooms
Basement None
Interior
Heating Natural Gas, Forced Air
Cooling Central Air
Fireplace N
Appliance Range, Dishwasher, Refrigerator, Washer, Dryer, Disposal, Stainless Steel Appliance(s), Range Hood
Laundry In Unit, Laundry Closet
Exterior
Garage Spaces 2.0
Building
Building Description Brick, No
Story 2
Sewer Public Sewer
Water Public
Structure Type Brick
New Construction false
Schools
Elementary Schools Hannah Beardsley Middle School
Middle Schools Hannah Beardsley Middle School
High Schools Prairie Ridge High School
School District 47 , 47, 155
Others
HOA Fee Include Insurance,Exterior Maintenance,Lawn Care,Scavenger,Snow Removal
Ownership Condo
Special Listing Condition None
Pets Allowed Cats OK, Dogs OK, Number Limit
Read Less Info
Want to know what your home might be worth? Contact us for a FREE valuation!

Our team is ready to help you sell your home for the highest possible price ASAP

© 2026 Listings courtesy of MRED as distributed by MLS GRID. All Rights Reserved.
Bought with Shelly Voight of Berkshire Hathaway HomeServices Starck Real Estate
GET MORE INFORMATION
Broker | Owner