



$375,000
$380,000
1.3%For more information regarding the value of a property, please contact us for a free consultation.
3 Beds
1.5 Baths
943 SqFt
SOLD DATE : 09/04/2026
Key Details
Sold Price $375,000
Property Type Single Family Home
Sub Type Detached Single
Listing Status Sold
Purchase Type For Sale
Square Footage 943 sqft
Price per Sqft $397
MLS Listing ID 12698181
Sold Date 09/04/26
Style Ranch
Bedrooms 3
Full Baths 1
Half Baths 1
Year Built 1966
Annual Tax Amount $4,857
Tax Year 2025
Lot Size 1.110 Acres
Lot Dimensions 48352
Property Sub-Type Detached Single
Property Description
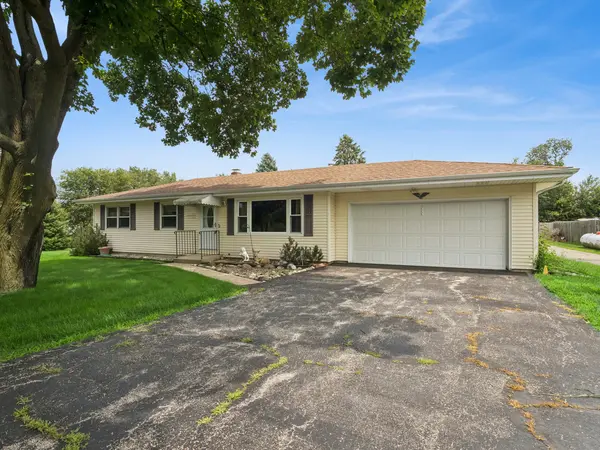
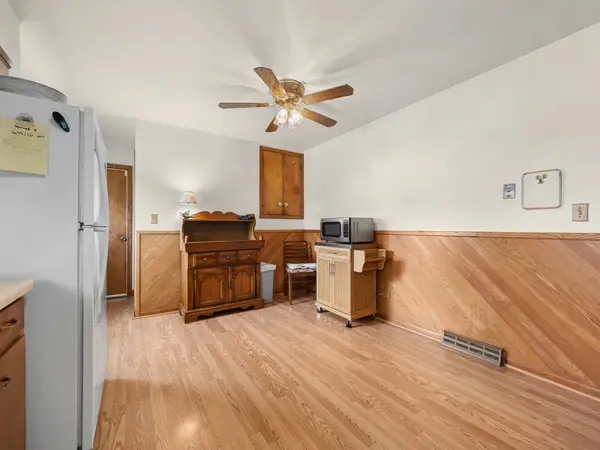
OPPORTUNITY AWAITS HERE! Don't miss the chance to make this home and this fabulous lot your very own for years to come. *SELLING AS IS* This is a re-hab. A wonderful investment for someone who wants to put in the sweat equity, expand, and do whatever you envision. The potential is all around. Come see what could be. A living room with wonderful natural light, an open kitchen, two bedrooms one with a private bath and another full shared bath for the other bedrooms. Don't want the carpet? No worries there's HARDWOOD FLOORS UNDERNEATH ALL THE CARPET!! HARDWOOD THROUGHOUT THE ENTIRE FIRST FLOOR with the exception of the kitchen which has laminate flooring. The lower level has a family room, and cute office space. The laundry and a workroom are downstairs and there's plenty of storage. Outside is ANOTHER DETACHED GARAGE 19x 29 for whatever you need. Need storage for your lawn equipment? There's a shed for that. And NEVER worry if the area looses power. You won't with your GENERAC generator. Everything is here on an exceptional lot just waiting for that person to bring it all back to life. If that's what you're looking for don't miss seeing this one soon.
Location
State IL
County Kane
Area Hampshire / Pingree Grove
Rooms
Basement Partially Finished, Rec/Family Area, Storage Space, Full
Interior
Interior Features 1st Floor Full Bath, Dining Combo, Workshop
Heating Natural Gas
Cooling Central Air
Flooring Hardwood, Laminate, Carpet
Equipment Ceiling Fan(s), Sump Pump, Generator
Fireplace N
Appliance Range, Refrigerator
Exterior
Garage Spaces 2.0
Roof Type Asphalt
Building
Building Description Vinyl Siding, No
Sewer Septic Tank
Water Well
Level or Stories 1 Story
Structure Type Vinyl Siding
New Construction false
Schools
Elementary Schools Howard B Thomas Grade School
Middle Schools Central Middle School
High Schools Central High School
School District 301 , 301, 301
Others
HOA Fee Include None
Ownership Fee Simple
Special Listing Condition None
Read Less Info
Want to know what your home might be worth? Contact us for a FREE valuation!

Our team is ready to help you sell your home for the highest possible price ASAP

© 2026 Listings courtesy of MRED as distributed by MLS GRID. All Rights Reserved.
Bought with Jonathan Cruz of Compass
GET MORE INFORMATION
Broker | Owner