


$280,000
$260,000
7.7%For more information regarding the value of a property, please contact us for a free consultation.
2 Beds
1.5 Baths
1,056 SqFt
SOLD DATE : 09/04/2026
Key Details
Sold Price $280,000
Property Type Condo
Sub Type Condo
Listing Status Sold
Purchase Type For Sale
Square Footage 1,056 sqft
Price per Sqft $265
MLS Listing ID 12692619
Sold Date 09/04/26
Bedrooms 2
Full Baths 1
Half Baths 1
HOA Fees $361/mo
Year Built 1981
Annual Tax Amount $4,177
Tax Year 2025
Lot Dimensions Common
Property Sub-Type Condo
Property Description
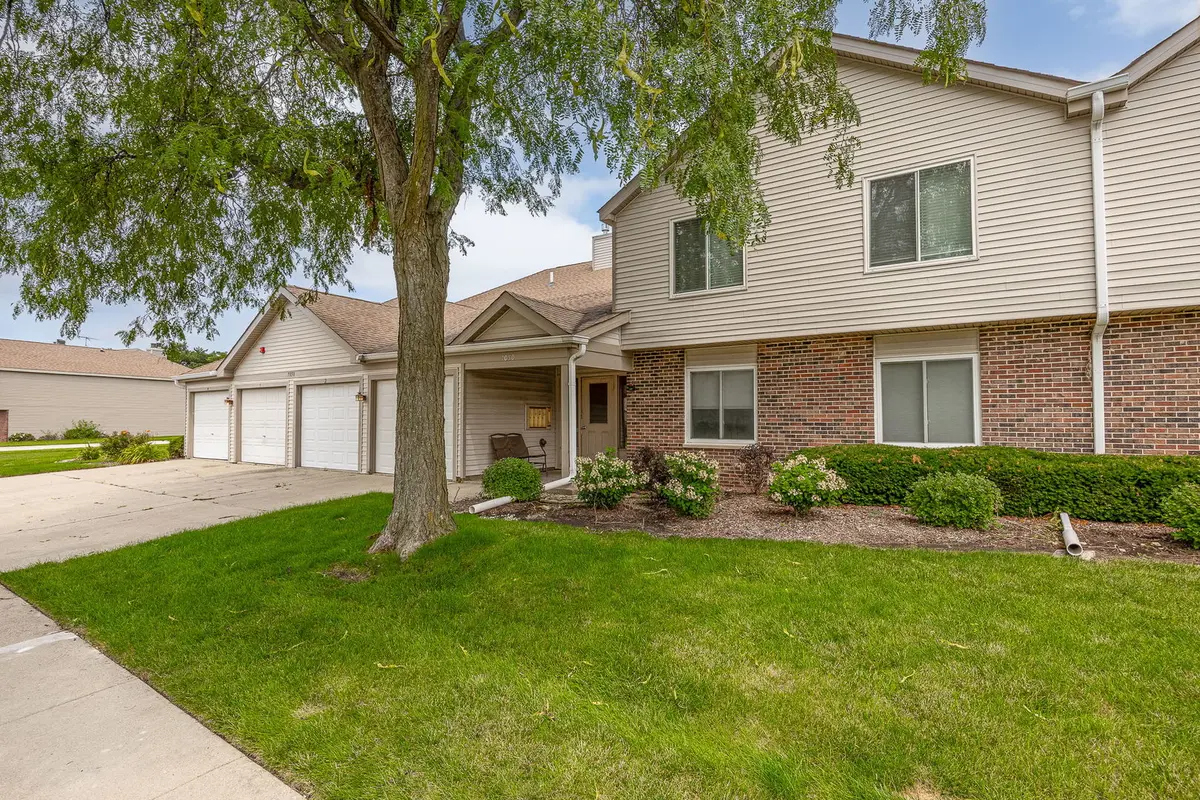
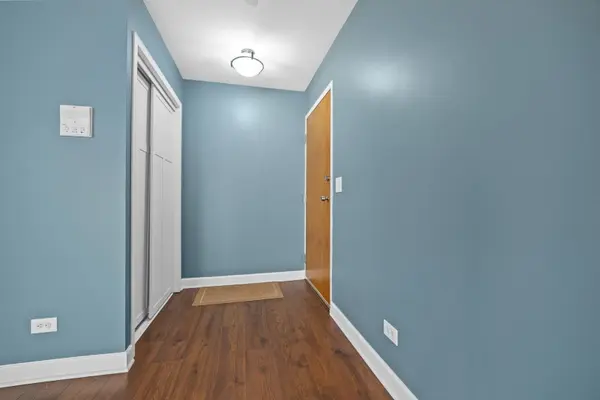
This inviting 2 bedroom, 1.1 bathroom first floor unit offers 1,056 square feet of thoughtfully designed living space. A welcoming foyer with a coat closet leads into an open concept living and dining area anchored by a cozy fireplace with a stacked stone surround, while sliding glass doors (2021) open onto a private patio overlooking green space. The kitchen features stainless steel appliances (2019), granite countertops, a tile backsplash, and a convenient pass through snack bar that connects effortlessly to the dining area. Durable vinyl plank flooring extends throughout the main living areas and both bedrooms. The spacious primary suite features a ceiling fan, a generous walk in closet, and private access to the shared full bath remodeled in 2023 with an oversized walk in shower and an updated vanity. The second bedroom offers double sliding closet doors. An in unit washer and dryer (2021) add everyday convenience and a half bath serves guests near the main living space. Additional highlights include an attached one car garage and windows updated in 2021. This home is just minutes from Main Street at Seven Bridges for shopping, dining, and a Cinemark IMAX theater, close to Seven Bridges Golf Club and the parks, trails, and Lake Carleton, with quick access to I 355 and I 88 and nearby Metra service for an easy commute into Chicago.
Location
State IL
County Dupage
Area Woodridge
Rooms
Basement None
Interior
Heating Natural Gas, Forced Air
Cooling Central Air
Fireplaces Number 1
Equipment Ceiling Fan(s)
Fireplace Y
Appliance Range, Microwave, Dishwasher, Refrigerator, Washer, Dryer, Stainless Steel Appliance(s)
Laundry Main Level, In Unit
Exterior
Garage Spaces 1.0
Roof Type Asphalt
Building
Building Description Vinyl Siding,Brick, No
Story 1
Sewer Public Sewer
Water Public
Structure Type Vinyl Siding,Brick
New Construction false
Schools
Elementary Schools Willow Creek Elementary School
Middle Schools Thomas Jefferson Junior High Sch
High Schools South High School
School District 68 , 68, 99
Others
HOA Fee Include Insurance,Exterior Maintenance,Lawn Care,Snow Removal
Ownership Condo
Special Listing Condition None
Pets Allowed Cats OK, Dogs OK
Read Less Info
Want to know what your home might be worth? Contact us for a FREE valuation!

Our team is ready to help you sell your home for the highest possible price ASAP

© 2026 Listings courtesy of MRED as distributed by MLS GRID. All Rights Reserved.
Bought with Shelly Askin of Coldwell Banker Realty
GET MORE INFORMATION
Broker | Owner