



$1,100,000
$1,125,000
2.2%For more information regarding the value of a property, please contact us for a free consultation.
5 Beds
3 Baths
3,631 SqFt
SOLD DATE : 09/08/2026
Key Details
Sold Price $1,100,000
Property Type Single Family Home
Sub Type Detached Single
Listing Status Sold
Purchase Type For Sale
Square Footage 3,631 sqft
Price per Sqft $302
MLS Listing ID 12724147
Sold Date 09/08/26
Bedrooms 5
Full Baths 3
Year Built 2013
Annual Tax Amount $20,402
Tax Year 2025
Lot Size 0.290 Acres
Lot Dimensions 80X160
Property Sub-Type Detached Single
Property Description
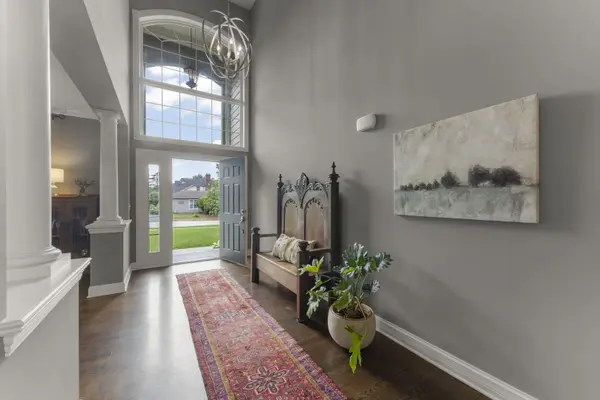
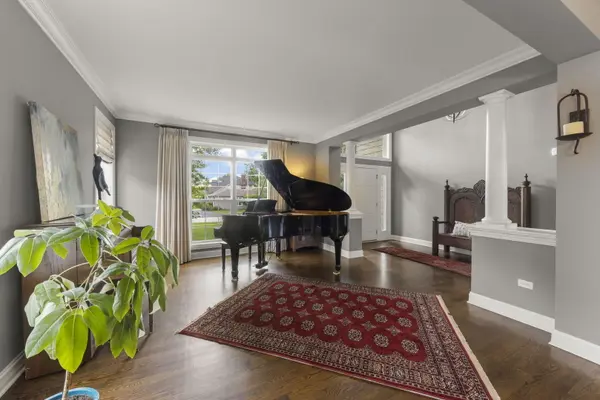
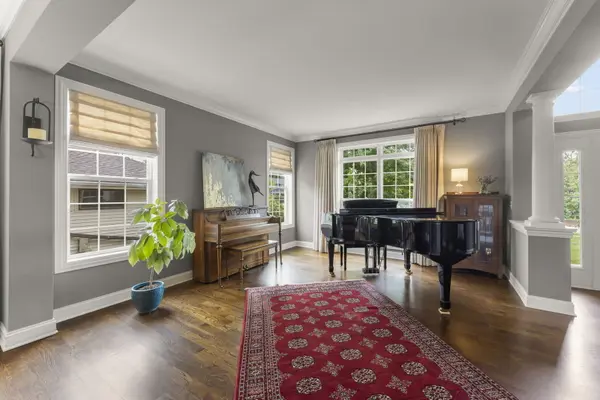
Nearly new and beautifully appointed 5-bedroom, 3 bath Wheaton home! This pretty neighborhood of tree-lined and winding streets is just around the corner from Washington Elementary School and within walking distance to the College Avenue Metra Station, Wheaton North High School and Northside Park and Pool. Built in 2013, with over 3500 square feet of finished living space, the gracious front entry welcomes. Formal living room and separate dining rooms, bathed in natural light from the floor to ceiling windows, feature 9 ft ceilings, a beautiful millwork package and hardwood flooring. The site line gives way to the back of the home to the sunny, open concept cooks kitchen. Equipped with 8 ft center island, stainless appliances, an abundance of cabinetry, a double pantry and an eat-in area, it flows seamlessly to the family room and out to the deck through patio doors overlooking the lush backyard. The spectacular family room or great room features a wood burning fireplace with gas starter, hardwood flooring and wall of windows also overlooking the backyard. Included on the first floor is a private bedroom and full bath which is also perfect as a quiet home office. Convenient access points to the attached three car garage are from both the mudroom or the back hallway. Upstairs, find the full-sized laundry room, four generous bedrooms with ample closet space and two full baths. The relaxing primary retreat, overlooking the back yard, features a tray ceiling, large walk-in closet and gorgeous spa bath with soaking tub, separate shower and double sink vanity. And for the new owners' finishing touch is the dry, deep pour and insulated full basement with rough plumbing for bath and 3 egress windows in place. Additional updates include New Roof 2021, New Deck 2017. This convenient location is near all things Wheaton...schools, parks, grocery, restaurants and shops. This is an amazing value!
Location
State IL
County Dupage
Area Wheaton
Rooms
Basement Unfinished, Egress Window, 8 ft + pour, Storage Space, Full
Interior
Interior Features Cathedral Ceiling(s), 1st Floor Bedroom, 1st Floor Full Bath, Walk-In Closet(s), High Ceilings, Pantry
Heating Natural Gas, Forced Air, Sep Heating Systems - 2+, Zoned
Cooling Central Air, Zoned
Flooring Hardwood
Fireplaces Number 1
Fireplaces Type Wood Burning, Gas Starter
Equipment CO Detectors, Ceiling Fan(s), Sump Pump, Backup Sump Pump;, Water Heater-Gas
Fireplace Y
Appliance Microwave, Dishwasher, Refrigerator, Washer, Dryer, Disposal, Stainless Steel Appliance(s), Cooktop, Range Hood, Humidifier
Laundry Upper Level, Gas Dryer Hookup, In Unit, Sink
Exterior
Garage Spaces 3.0
Community Features Park, Pool, Sidewalks, Street Lights, Street Paved
Roof Type Asphalt
Building
Lot Description Landscaped, Garden
Building Description Brick,Concrete, No
Sewer Public Sewer
Water Lake Michigan
Level or Stories 2 Stories
Structure Type Brick,Concrete
New Construction false
Schools
Elementary Schools Washington Elementary School
Middle Schools Franklin Middle School
High Schools Wheaton North High School
School District 200 , 200, 200
Others
HOA Fee Include None
Ownership Fee Simple
Special Listing Condition None
Read Less Info
Want to know what your home might be worth? Contact us for a FREE valuation!

Our team is ready to help you sell your home for the highest possible price ASAP

© 2026 Listings courtesy of MRED as distributed by MLS GRID. All Rights Reserved.
Bought with Tina Marie Mateja of Jameson Sotheby's International Realty
GET MORE INFORMATION
Broker | Owner