


$435,000
$435,000
For more information regarding the value of a property, please contact us for a free consultation.
3 Beds
3 Baths
1,405 SqFt
SOLD DATE : 09/11/2026
Key Details
Sold Price $435,000
Property Type Single Family Home
Sub Type Detached Single
Listing Status Sold
Purchase Type For Sale
Square Footage 1,405 sqft
Price per Sqft $309
MLS Listing ID 12618120
Sold Date 09/11/26
Bedrooms 3
Full Baths 3
Year Built 1980
Annual Tax Amount $7,714
Tax Year 2023
Lot Size 9,147 Sqft
Lot Dimensions 66X105X77X120
Property Sub-Type Detached Single
Property Description
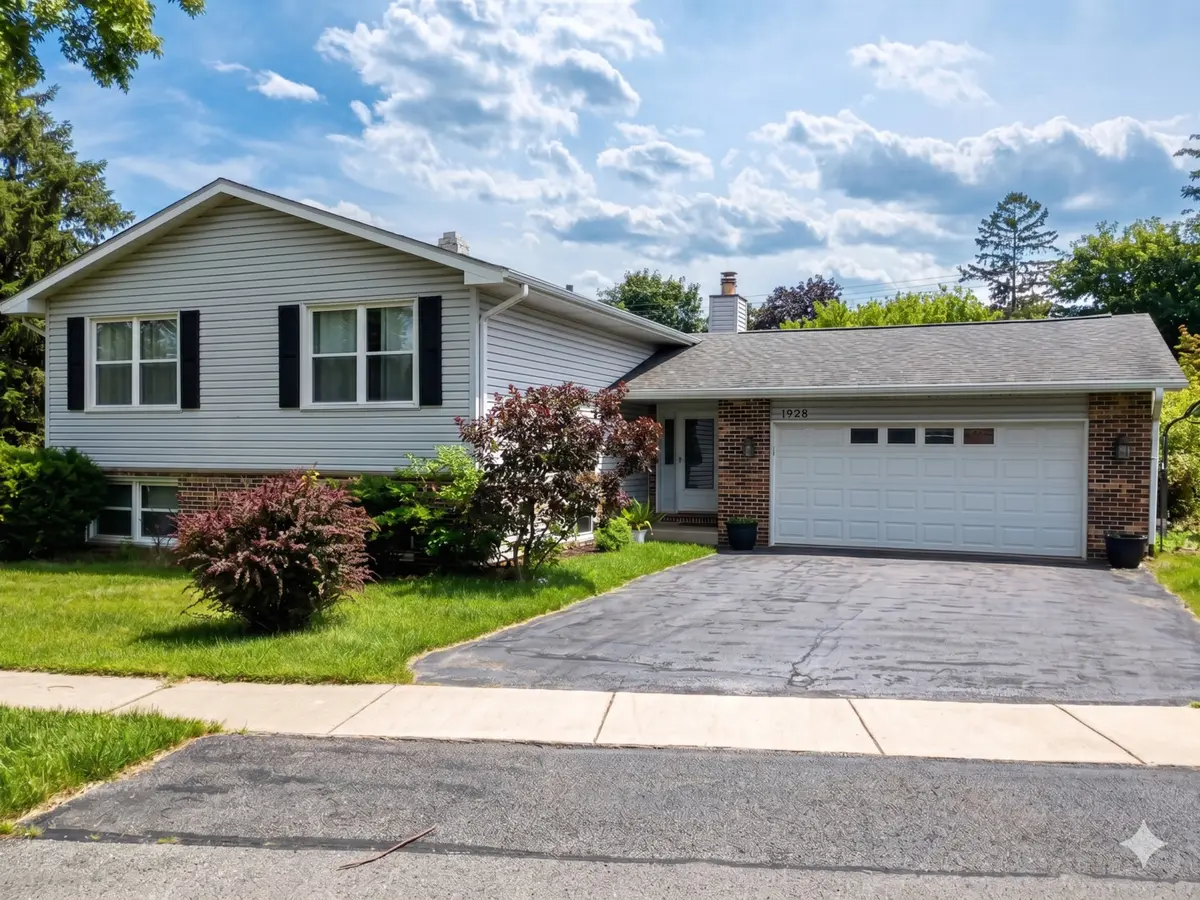
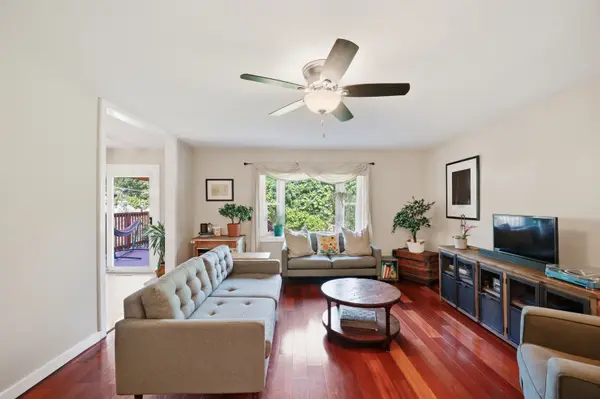
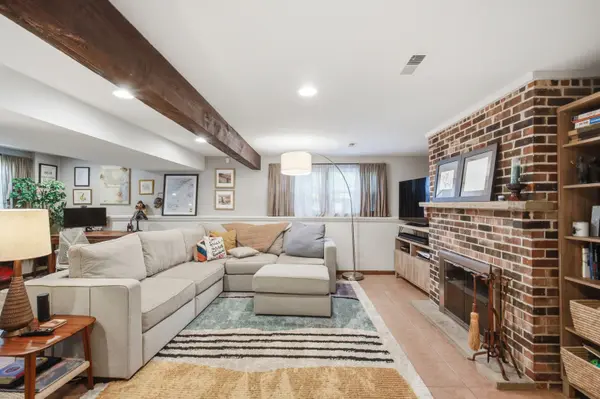
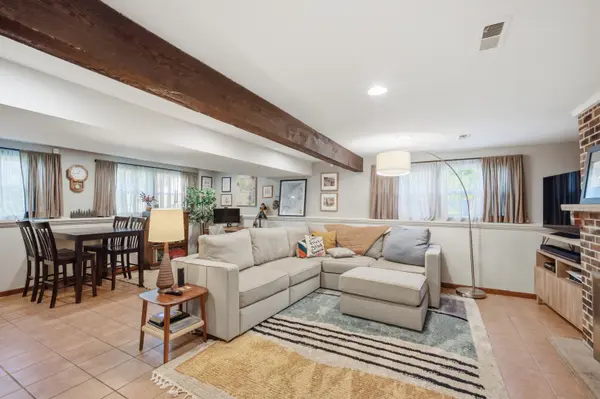
Come see this gorgeous, 3 bedroom, 3 bath split level home. Located near shopping but away from any busy road this home is in a perfectly quiet neighborhood. Inside you will find the bay window brings in tons of light to the sprawling living room and across the gleaming cherry hardwood floors. The spacious kitchen has lots of cabinets for storage and is perfectly arranged to customize to your needs. The kitchen leads into the adjacent dining room which looks out onto to a beautiful wood deck with pergola, perfect for hosting a garden party. If you need more outdoor space, just below the deck is an expansive paved patio surrounded by just the right amount of lawn and a fence that completely surrounds the backyard. The primary bedroom with hardwood floors features a beautiful ensuite bathroom. Downstairs you can sit and enjoy a warm cozy fire in the family room. The family room boasts plenty of room to relax or entertain. To the rear of the basement a large unfinished room adds extra storage or it can easily be converted into two additional rooms! HVAC installed 2023, Water Heater installed 2025. Attic insulation 2018, newer light fixtures and newer plumbing throughout the house. This home is well kept and ready for its next owner to make their memories here. Multiple offers Received. Highest and best by 4pm on Monday June 29th.
Location
State IL
County Cook
Area Palatine
Rooms
Basement Partially Finished, Partial, Daylight
Interior
Interior Features 1st Floor Bedroom, 1st Floor Full Bath
Heating Natural Gas, Forced Air
Cooling Central Air
Fireplaces Number 1
Fireplaces Type Wood Burning
Fireplace Y
Appliance Range, Microwave, Dishwasher, Refrigerator, Washer, Dryer, Disposal
Exterior
Exterior Feature Hot Tub
Garage Spaces 2.0
Community Features Curbs, Sidewalks, Street Paved
Roof Type Asphalt
Building
Building Description Vinyl Siding,Brick, No
Sewer Public Sewer
Water Lake Michigan
Level or Stories Raised Ranch
Structure Type Vinyl Siding,Brick
New Construction false
Schools
Elementary Schools Lincoln Elementary School
Middle Schools Walter R Sundling Middle School
High Schools Palatine High School
School District 15 , 15, 211
Others
HOA Fee Include None
Ownership Fee Simple
Special Listing Condition None
Read Less Info
Want to know what your home might be worth? Contact us for a FREE valuation!

Our team is ready to help you sell your home for the highest possible price ASAP

© 2026 Listings courtesy of MRED as distributed by MLS GRID. All Rights Reserved.
Bought with Beth Perkins of Charles Rutenberg Realty of IL
GET MORE INFORMATION
Broker | Owner