
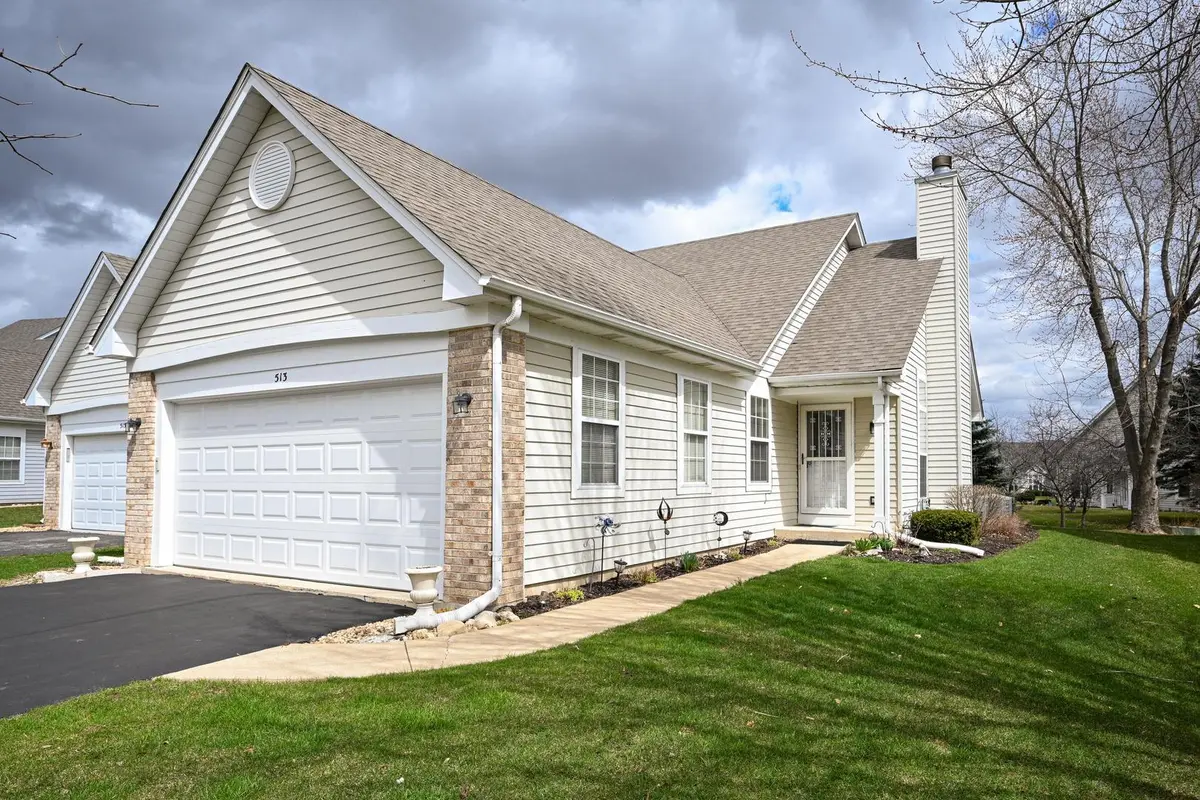
$340,000
$340,000
For more information regarding the value of a property, please contact us for a free consultation.
2 Beds
2.5 Baths
1,346 SqFt
SOLD DATE : 09/10/2026
Key Details
Sold Price $340,000
Property Type Single Family Home
Sub Type 1/2 Duplex
Listing Status Sold
Purchase Type For Sale
Square Footage 1,346 sqft
Price per Sqft $252
Subdivision Lakeview Estates
MLS Listing ID 12715791
Sold Date 09/10/26
Bedrooms 2
Full Baths 2
Half Baths 1
HOA Fees $20/qua
Year Built 1997
Annual Tax Amount $6,650
Tax Year 2025
Lot Dimensions 5988
Property Sub-Type 1/2 Duplex
Property Description
Welcome home to this completely updated, turn-key ranch! Packed to the brim with modern upgrades and surrounded by gorgeous, mature landscaping, this immaculate residence offers the perfect combination of style, comfort, and low-maintenance living. Step inside to an expansive open floor plan featuring a spacious great room with soaring vaulted ceilings that flows seamlessly into a separate dining area-ideal for both daily living and effortless entertaining. The bright and functional kitchen boasts abundant cabinet and counter space, room for a breakfast table, and sliding glass doors that open to a large patio overlooking a pristine, weed-free backyard complete with an automatic irrigation system. The oversized primary suite serves as a true retreat, featuring a generous walk-in closet and a private bath with a sleek, low-threshold custom tiled shower. The main floor also includes a second spacious bedroom, a full guest bath, a dedicated office, convenient main-floor laundry, and large closets throughout offering exceptional storage space. The fully FINISHED BASEMENT dramatically expands your living area, offering a flexible layout perfect for a recreation room, home theater, or gym, along with a convenient half bath and additional storage. Complete with a 2-car garage, low taxes, and a low HOA fee, this move-in-ready home delivers an unbeatable combination of condition, space, and value close to shopping, dining, and parks!
Location
State IL
County Kendall
Area Oswego
Body of Water Claremont: 1/2 Ranch Duplex
Rooms
Basement Unfinished, Full
Interior
Interior Features Vaulted Ceiling(s), 1st Floor Bedroom, 1st Floor Full Bath, Built-in Features, Walk-In Closet(s), High Ceilings, Open Floorplan, Quartz Counters
Heating Natural Gas, Forced Air
Cooling Central Air
Flooring Hardwood
Equipment Water-Softener Owned, CO Detectors, Ceiling Fan(s), Sump Pump, Sprinkler-Lawn, Electronic Air Filters
Fireplace N
Appliance Range, Microwave, Dishwasher, Refrigerator, Washer, Dryer, Water Softener Owned
Laundry Main Level, In Unit, Laundry Closet
Exterior
Garage Spaces 2.0
Roof Type Asphalt
Building
Building Description Vinyl Siding, No
Story 1
Sewer Public Sewer
Water Public
Structure Type Vinyl Siding
New Construction false
Schools
Elementary Schools Prairie Point Elementary School
Middle Schools Traughber Junior High School
High Schools Oswego High School
School District 308 , 308, 308
Others
HOA Fee Include None
Ownership Fee Simple w/ HO Assn.
Special Listing Condition None
Pets Allowed Cats OK, Dogs OK
Read Less Info
Want to know what your home might be worth? Contact us for a FREE valuation!

Our team is ready to help you sell your home for the highest possible price ASAP

© 2026 Listings courtesy of MRED as distributed by MLS GRID. All Rights Reserved.
Bought with Ellen Rhodes of Coldwell Banker Realty
GET MORE INFORMATION
Broker | Owner