



$235,000
$239,000
1.7%For more information regarding the value of a property, please contact us for a free consultation.
1 Bed
1 Bath
900 SqFt
SOLD DATE : 09/14/2026
Key Details
Sold Price $235,000
Property Type Townhouse
Sub Type Townhouse-Ranch
Listing Status Sold
Purchase Type For Sale
Square Footage 900 sqft
Price per Sqft $261
Subdivision Hamptons
MLS Listing ID 12723712
Sold Date 09/14/26
Bedrooms 1
Full Baths 1
HOA Fees $184/mo
Year Built 1989
Annual Tax Amount $3,729
Tax Year 2025
Lot Dimensions 20x20
Property Sub-Type Townhouse-Ranch
Property Description
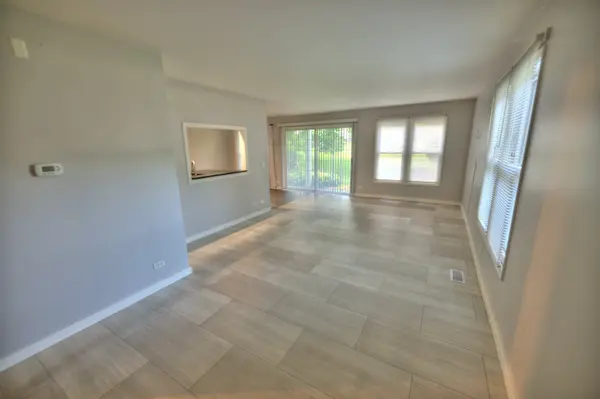
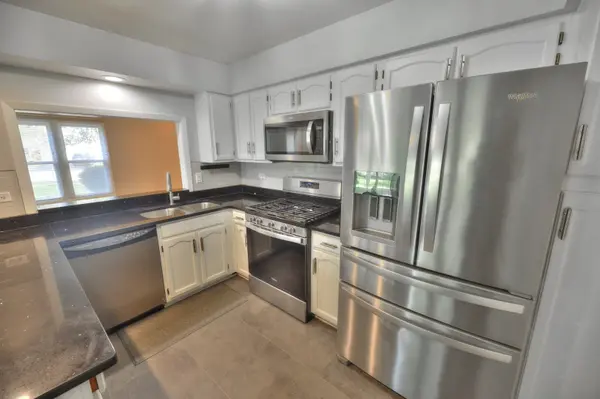
Highly Desired 1st floor end unit located in a fantastic location! Welcome home to this beautifully updated 1-bedroom, 1-bathroom first-floor townhouse located in the highly desirable community at 1850 Pebble Beach Circle, Elk Grove Village. This move-in-ready home has been thoughtfully renovated from top to bottom, offering modern finishes, stylish updates, and maintenance-free living. Step inside to discover a bright and inviting open-concept layout featuring new flooring, fresh paint, updated lighting, and a contemporary design throughout. The fully remodeled kitchen boasts sleek cabinetry, beautiful countertops, stainless steel appliances, and ample storage-perfect for both everyday living and entertaining. The spacious bedroom offers generous closet space and plenty of natural light, while the updated bathroom showcases modern fixtures and finishes for a clean, elegant look. Enjoy the convenience of first-floor living with easy access and no stairs. Whether you're a first-time homebuyer, downsizing, or looking for a turnkey investment property, this home checks all the boxes. Located just minutes from shopping, restaurants, parks, golf courses, major expressways, and O'Hare International Airport, you'll love the combination of comfort, convenience, and location. Hurry and see this once before it's gone!
Location
State IL
County Cook
Area Elk Grove Village
Rooms
Basement None
Interior
Interior Features 1st Floor Bedroom, 1st Floor Full Bath
Heating Natural Gas, Forced Air
Cooling Central Air
Flooring Laminate
Fireplace N
Appliance Range, Microwave, Dishwasher, Refrigerator, Washer, Dryer, Disposal
Laundry Main Level
Exterior
Garage Spaces 1.0
Roof Type Asphalt
Building
Lot Description Landscaped
Building Description Brick, No
Story 1
Sewer Public Sewer
Water Public
Structure Type Brick
New Construction false
Schools
Elementary Schools Fredrick Nerge Elementary School
Middle Schools Margaret Mead Junior High School
High Schools J B Conant High School
School District 54 , 54, 211
Others
HOA Fee Include Insurance,Exterior Maintenance,Lawn Care,Snow Removal
Ownership Fee Simple
Special Listing Condition None
Pets Allowed Cats OK, Dogs OK
Read Less Info
Want to know what your home might be worth? Contact us for a FREE valuation!

Our team is ready to help you sell your home for the highest possible price ASAP

© 2026 Listings courtesy of MRED as distributed by MLS GRID. All Rights Reserved.
Bought with Igor Shevchenko of Real People Realty
GET MORE INFORMATION
Broker | Owner