



$420,000
$429,900
2.3%For more information regarding the value of a property, please contact us for a free consultation.
4 Beds
3 Baths
1,754 SqFt
SOLD DATE : 09/14/2026
Key Details
Sold Price $420,000
Property Type Single Family Home
Sub Type Detached Single
Listing Status Sold
Purchase Type For Sale
Square Footage 1,754 sqft
Price per Sqft $239
Subdivision Townsend Woods
MLS Listing ID 12706926
Sold Date 09/14/26
Style Ranch
Bedrooms 4
Full Baths 3
Year Built 2001
Annual Tax Amount $9,504
Tax Year 2025
Lot Size 8,712 Sqft
Lot Dimensions 72x125
Property Sub-Type Detached Single
Property Description
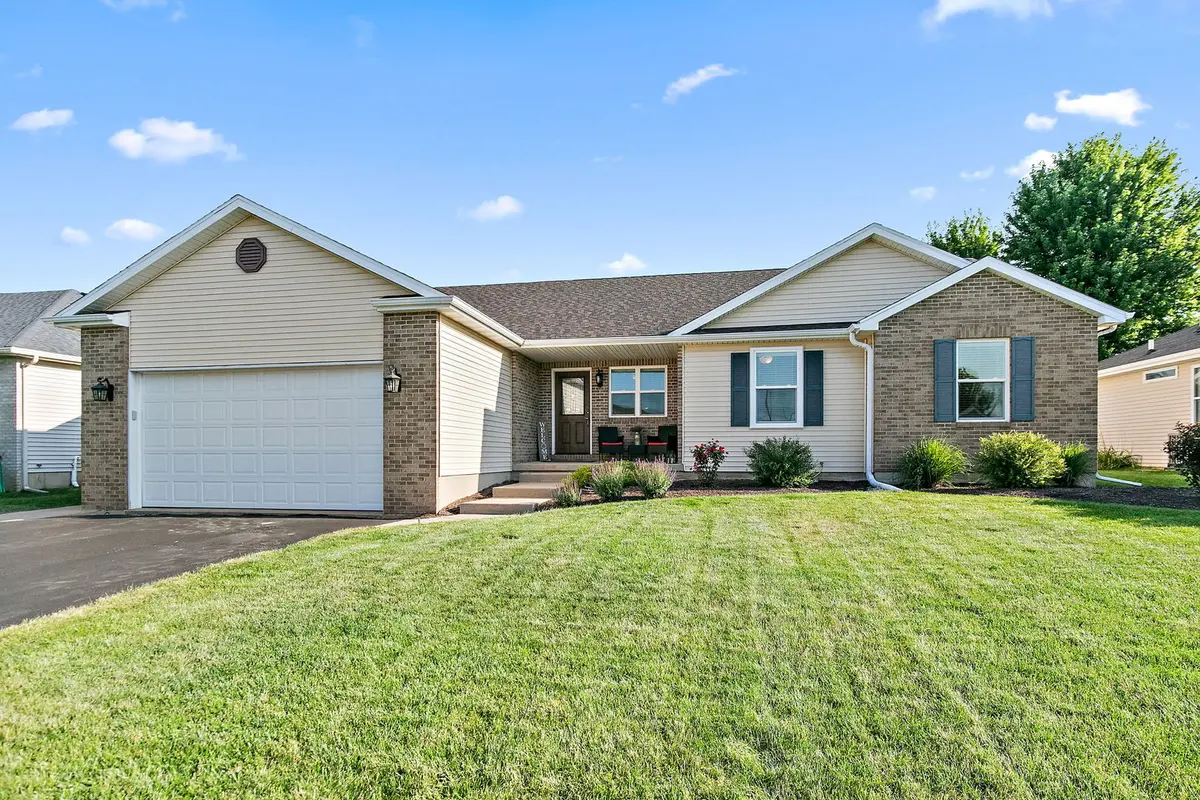
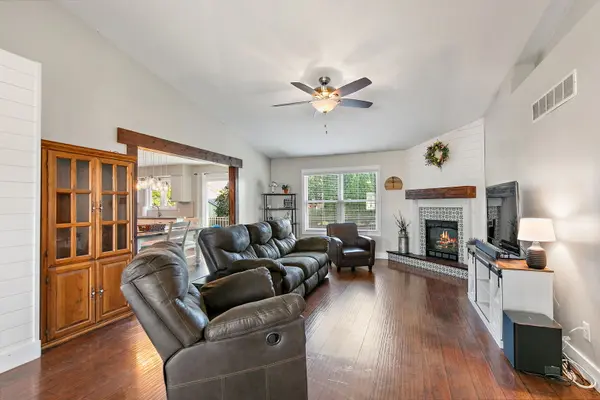
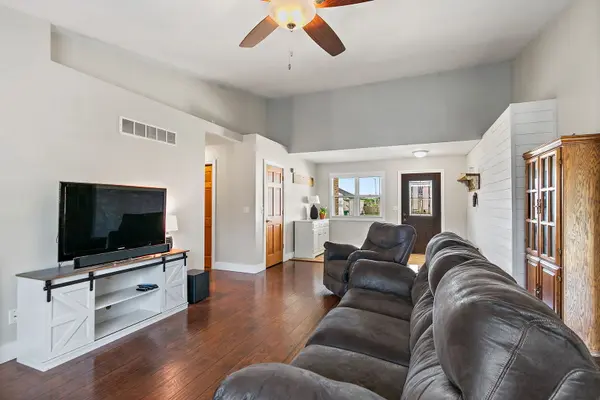
More Space, More Style, More to Love! Welcome home to this beautifully updated ranch offering just over 3,000 square feet of finished living space, where timeless design meets modern comfort. The open-concept main level welcomes you with vaulted ceilings, a cozy gas fireplace, and an abundance of natural light that fills the spacious living area. The eat-in kitchen is the heart of the home, featuring solid-surface countertops, tile backsplash, updated appliances, a custom-built banquet, and a charming shiplap accent wall that creates the perfect gathering space. Beautiful wood laminate and luxury vinyl plank flooring flow throughout the home, complemented by generous storage and thoughtfully designed finishes. Just off the attached two-car garage, you'll appreciate the convenient mudroom and laundry room accented by a modern farmhouse-style utility sink and plenty of space to keep everyday life organized. The primary suite offers a peaceful retreat with a walk-in closet enhanced by custom built-ins and a private ensuite bathroom. Two additional bedrooms and a second full bathroom complete the main level. The expansive finished basement provides incredible additional living space with a recreation area complete with a pool table, bar setup, fourth bedroom, third full bathroom, and an intentionally unfinished storage room-giving you plenty of room for hobbies, seasonal decor, and everything in between. Step outside to the fully fenced backyard with a paver patio. Ideally located within walking distance to neighborhood parks, scenic walking paths, and Sycamore Middle School, you'll love the convenience and sense of community this location offers. Recent upgrades include the roof (2023), garage door, furnace & A/C (2023), Pella windows & custom blinds throughout (2025), sump pump (2023), water heater (2022), refrigerator, dishwasher, washer & dryer (2024). Every detail has been thoughtfully updated, making this home the perfect blend of style, function, and comfort. Don't miss the opportunity to make this beautiful house your home!
Location
State IL
County Dekalb
Area Sycamore
Rooms
Basement Finished, Rec/Family Area, Full
Interior
Interior Features Vaulted Ceiling(s), Dry Bar, Built-in Features, Walk-In Closet(s)
Heating Natural Gas, Forced Air
Cooling Central Air
Flooring Laminate
Fireplaces Number 1
Fireplaces Type Gas Log, Gas Starter
Equipment Water-Softener Owned, CO Detectors, Sump Pump, Water Heater-Gas
Fireplace Y
Appliance Range, Microwave, Dishwasher, Refrigerator, Washer, Dryer, Disposal, Wine Refrigerator, Water Softener Owned
Laundry Main Level
Exterior
Garage Spaces 2.0
Community Features Park, Curbs, Sidewalks, Street Lights, Street Paved
Roof Type Asphalt
Building
Building Description Vinyl Siding,Brick, No
Sewer Public Sewer
Water Public
Level or Stories 1 Story
Structure Type Vinyl Siding,Brick
New Construction false
Schools
School District 427 , 427, 427
Others
HOA Fee Include None
Ownership Fee Simple
Special Listing Condition None
Read Less Info
Want to know what your home might be worth? Contact us for a FREE valuation!

Our team is ready to help you sell your home for the highest possible price ASAP

© 2026 Listings courtesy of MRED as distributed by MLS GRID. All Rights Reserved.
Bought with Barbara Bloomfield of Keller Williams Success Realty
GET MORE INFORMATION
Broker | Owner