



$353,000
$359,900
1.9%For more information regarding the value of a property, please contact us for a free consultation.
3 Beds
2.5 Baths
2,200 SqFt
SOLD DATE : 09/15/2026
Key Details
Sold Price $353,000
Property Type Townhouse
Sub Type Townhouse-2 Story
Listing Status Sold
Purchase Type For Sale
Square Footage 2,200 sqft
Price per Sqft $160
MLS Listing ID 12726948
Sold Date 09/15/26
Bedrooms 3
Full Baths 2
Half Baths 1
HOA Fees $164/mo
Rental Info Yes
Year Built 1972
Annual Tax Amount $6,097
Tax Year 2024
Lot Dimensions 40X125
Property Sub-Type Townhouse-2 Story
Property Description
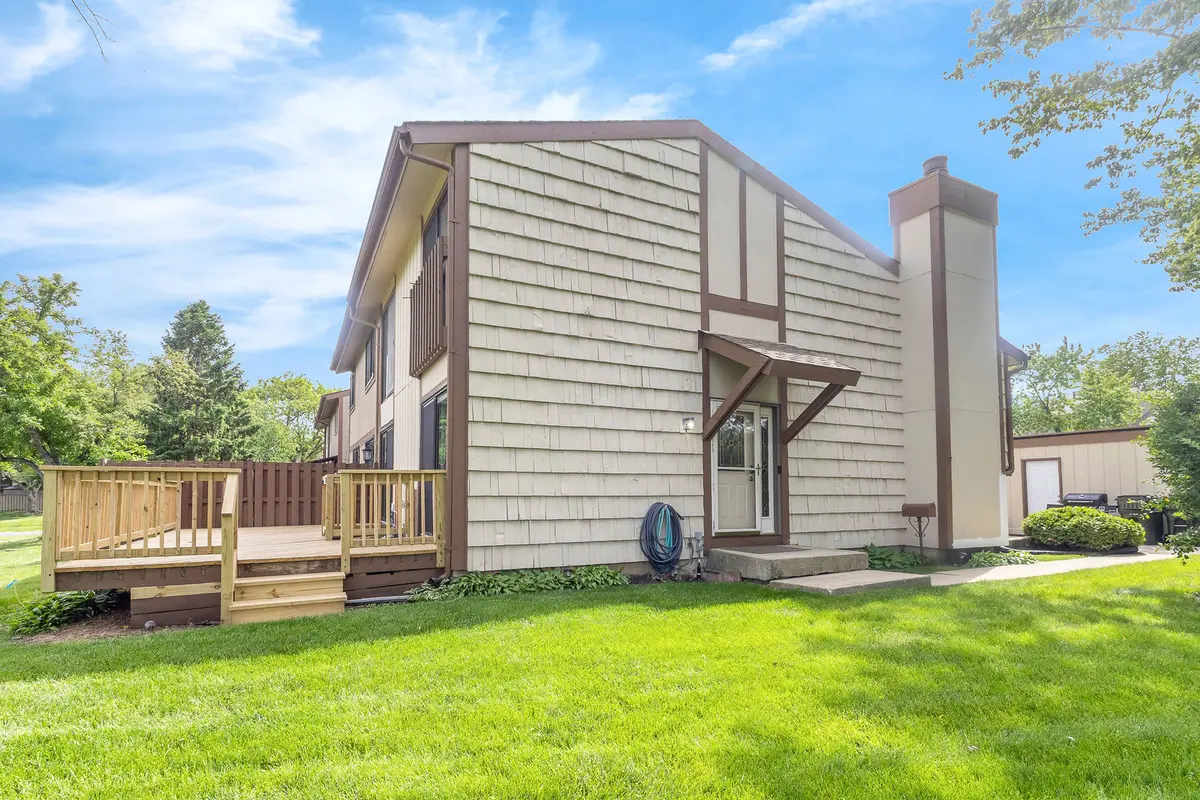
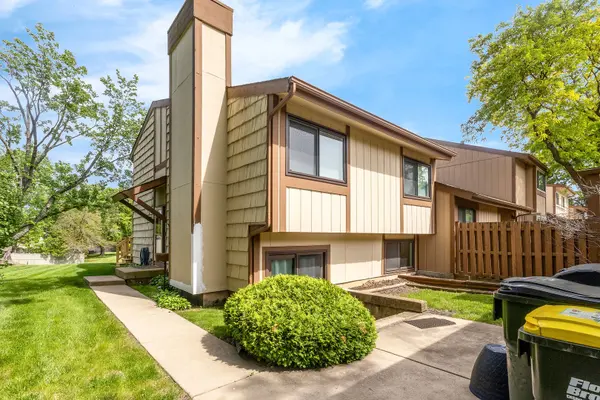
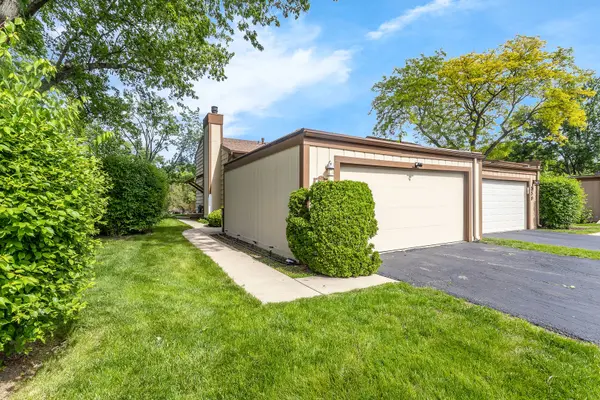
Fantastic opportunity to make this spacious townhome your dream home. This rarely available end unit offers exceptional privacy, a 2car garage, and an oversized driveway that accommodates up to 4 additional cars. -- The welcoming foyer opens into a large, light filled living room with sliding doors leading to a 21' x 12' wood deck-perfect for relaxing or entertaining while overlooking a wide-open common area. -- This home features multiple levels of living for comfort and flexibility. The private primary suite occupies the entire third level, creating a peaceful retreat. A huge lower-level family room with sliders to the private front yard adds another outdoor space to enjoy. The finished basement provides yet another level of living, complete with a large utility/storage room. -- Enjoy resort style living with low assessments that cover lawn care and snow removal, plus access to outstanding community amenities including a clubhouse, pool, tennis courts, sand volleyball, and parks. All of the big items done! - Roof - 6 yrs, Furnace - 2 & 1/2 years, AC-NEW, All windows and sliding doors (except sliders in Primary Bedroom) - within the last 3 years. Currently has a transferable Choice Home Warranty until 2028. Minutes to Shopping, restaurants, expressways, Woodfield Mall. Award winning District 54 and 211 schools. Fantastic value! Seller offering buyer a $2500.00 floor credit.
Location
State IL
County Cook
Area Keeneyville / Roselle
Rooms
Basement Partially Finished, Full
Interior
Interior Features Storage
Heating Natural Gas
Cooling Central Air
Fireplaces Number 1
Fireplace Y
Appliance Range, Microwave, Dishwasher, Refrigerator, Washer, Dryer
Laundry Gas Dryer Hookup, In Unit
Exterior
Garage Spaces 2.0
Building
Building Description Cedar, No
Story 3
Sewer Public Sewer
Water Lake Michigan
Structure Type Cedar
New Construction false
Schools
Elementary Schools Fredrick Nerge Elementary School
Middle Schools Margaret Mead Junior High School
High Schools J B Conant High School
School District 54 , 54, 211
Others
HOA Fee Include Insurance,Clubhouse,Pool,Exterior Maintenance,Lawn Care,Snow Removal
Ownership Fee Simple w/ HO Assn.
Special Listing Condition None
Pets Allowed Cats OK, Dogs OK
Read Less Info
Want to know what your home might be worth? Contact us for a FREE valuation!

Our team is ready to help you sell your home for the highest possible price ASAP

© 2026 Listings courtesy of MRED as distributed by MLS GRID. All Rights Reserved.
Bought with Kim Alden of Compass
GET MORE INFORMATION
Broker | Owner