




$307,000
$309,999
1.0%For more information regarding the value of a property, please contact us for a free consultation.
3 Beds
2.5 Baths
1,739 SqFt
SOLD DATE : 09/16/2026
Key Details
Sold Price $307,000
Property Type Townhouse
Sub Type Townhouse-2 Story
Listing Status Sold
Purchase Type For Sale
Square Footage 1,739 sqft
Price per Sqft $176
Subdivision Southwind
MLS Listing ID 12716974
Sold Date 09/16/26
Bedrooms 3
Full Baths 2
Half Baths 1
HOA Fees $248/mo
Year Built 2002
Annual Tax Amount $6,858
Tax Year 2025
Lot Dimensions 26X72
Property Sub-Type Townhouse-2 Story
Property Description
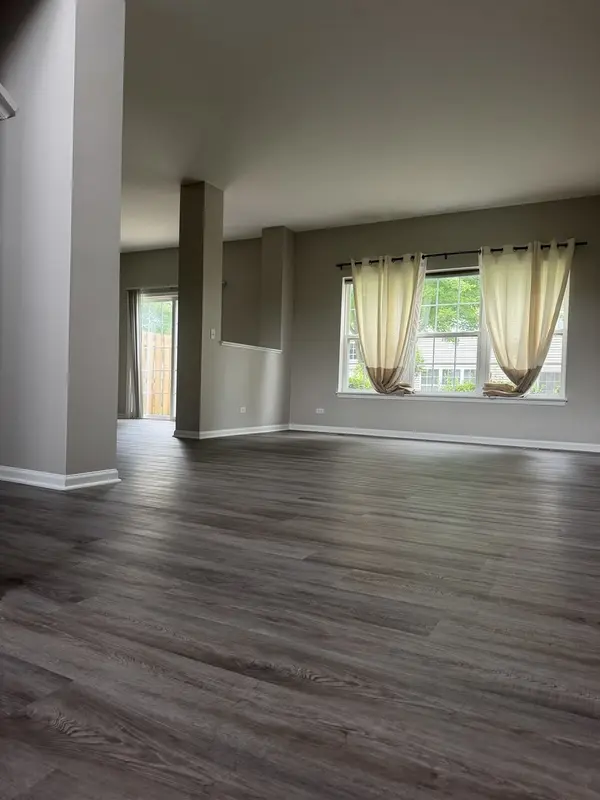
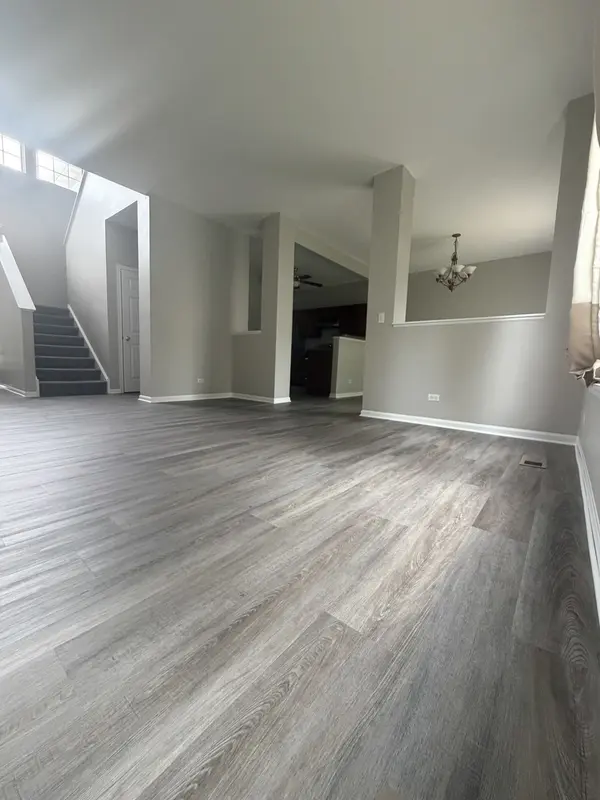
Move-In Ready in Huntley - Fresh Updates Throughout! Welcome home to 10083 Thornton Way, a beautifully refreshed 3-bedroom, 2.5-bath home in Huntley's sought-after School District 158. From the moment you step into the dramatic two-story foyer, it's clear this home has been thoughtfully prepared for its next owner. The entire first floor features brand-new luxury vinyl plank flooring, offering both durability and style. Fresh paint carries throughout the entire home, including a freshly painted garage, and the property has been professionally deep cleaned - so all you need to do is move in. The main level also offers the convenience of first-floor laundry, while upstairs you'll find a spacious primary suite complete with his and hers closets for extra storage. With three bedrooms and two and a half baths, there's plenty of room to spread out. Ideally located close to parks, shopping, dining, and everyday conveniences, this home combines a quiet residential feel with easy access to everything Huntley has to offer. Highlights: 3 Bedrooms, 2.5 Bathrooms First-Floor Laundry New Luxury Vinyl Plank Flooring (First Floor) Fresh Paint Throughout, Including Garage Professionally Deep Cleaned Two-Story Foyer His and Hers Closets Huntley School District 158 Truly move-in ready - schedule your showing today.
Location
State IL
County Mchenry
Area Huntley
Rooms
Basement None
Interior
Interior Features Cathedral Ceiling(s)
Heating Natural Gas, Forced Air
Cooling Central Air
Fireplace N
Appliance Dishwasher, Refrigerator, Washer, Dryer
Laundry Main Level, Washer Hookup
Exterior
Garage Spaces 2.0
Roof Type Asphalt
Building
Building Description Vinyl Siding,Brick, No
Story 2
Sewer Public Sewer
Water Public
Structure Type Vinyl Siding,Brick
New Construction false
Schools
Elementary Schools Chesak Elementary School
Middle Schools Marlowe Middle School
High Schools Huntley High School
School District 158 , 158, 158
Others
HOA Fee Include Exterior Maintenance,Lawn Care,Scavenger,Snow Removal
Ownership Fee Simple w/ HO Assn.
Special Listing Condition None
Pets Allowed Cats OK, Dogs OK
Read Less Info
Want to know what your home might be worth? Contact us for a FREE valuation!

Our team is ready to help you sell your home for the highest possible price ASAP

© 2026 Listings courtesy of MRED as distributed by MLS GRID. All Rights Reserved.
Bought with Javier Martell of Coldwell Banker Realty
GET MORE INFORMATION
Broker | Owner