



$548,000
$519,900
5.4%For more information regarding the value of a property, please contact us for a free consultation.
3 Beds
2 Baths
2,542 SqFt
SOLD DATE : 09/15/2026
Key Details
Sold Price $548,000
Property Type Single Family Home
Sub Type Detached Single
Listing Status Sold
Purchase Type For Sale
Square Footage 2,542 sqft
Price per Sqft $215
Subdivision Wayne Eastgate
MLS Listing ID 12689385
Sold Date 09/15/26
Bedrooms 3
Full Baths 2
Year Built 1977
Annual Tax Amount $9,475
Tax Year 2025
Lot Size 0.470 Acres
Lot Dimensions 20473
Property Sub-Type Detached Single
Property Description
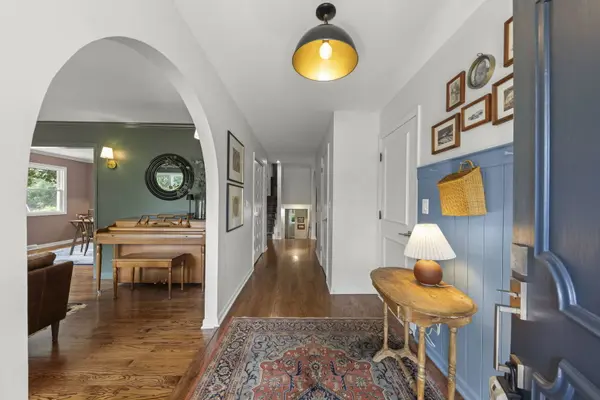
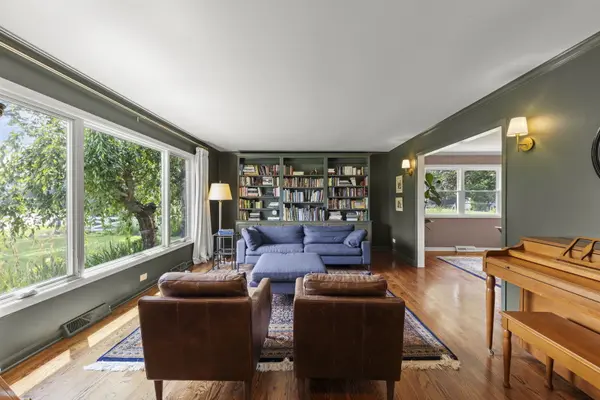
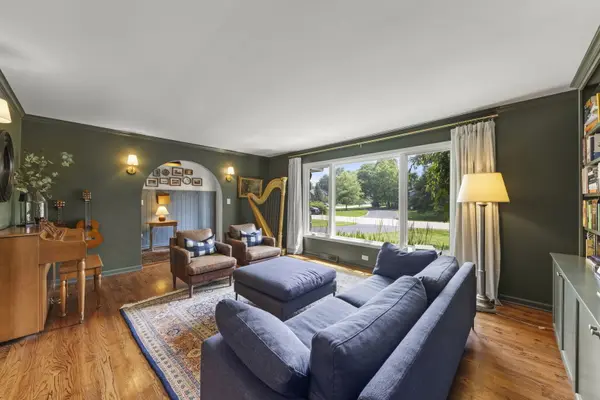
Welcome home to this all-brick tri-level with sub-basement in West Chicago's Wayne Eastgate subdivision - 3 bedrooms, 2 fully UPDATED baths, and 2,542 square feet of finished living space on a .47-acre lot. The eat-in gourmet kitchen anchors the main level with a Dacor dual-fuel range, Vent-A-Hood, a granite island, and a walk-in pantry, while hardwood floors run through the main and second levels. Both bathrooms were fully renovated with Kohler fixtures, porcelain tile, and quartz vanities, and the lower-level family room's wood-burning fireplace makes the perfect spot for game nights and gatherings. The laundry room was remodeled in 2021 with new cabinetry, a folding station, and an added sink. Outside, a 20x19 deck with a pergola sits above a professionally landscaped yard built for entertaining. And below it all - a HUGE unfinished sub-basement (roughly 42' x 27') with exceptional potential to add significant additional living space: a home gym, media room, or whatever fits your buyer's vision. Major updates: Furnace, A/C, Insulation (2022); Laundry Room Remodel (2021); Partial Septic & Ejector Pump (2020); Windows, Interior Doors, Bathrooms, Light Fixtures & Water Heater (2019); Kitchen Remodel & Hardwood Flooring (2009); Architectural Shingle Roof & Gutters (approx. 2008).
Location
State IL
County Dupage
Area West Chicago
Rooms
Basement Unfinished, Full
Interior
Interior Features Built-in Features, Bookcases, Open Floorplan, Granite Counters, Separate Dining Room
Heating Natural Gas
Cooling Central Air
Flooring Hardwood
Fireplaces Number 1
Fireplaces Type Wood Burning, Attached Fireplace Doors/Screen, Gas Starter
Equipment Water-Softener Owned, TV-Dish, Ceiling Fan(s), Sump Pump
Fireplace Y
Appliance Range, Microwave, Dishwasher, Refrigerator, Washer, Dryer, Stainless Steel Appliance(s), Range Hood, Water Purifier Owned, Water Softener Owned, Humidifier
Laundry Gas Dryer Hookup, Sink
Exterior
Exterior Feature Outdoor Grill, Fire Pit
Garage Spaces 2.5
Community Features Street Paved
Roof Type Asphalt
Building
Lot Description Landscaped, Mature Trees, Garden
Building Description Brick,Stone, No
Sewer Septic Tank
Water Well
Level or Stories Split Level w/ Sub
Structure Type Brick,Stone
New Construction false
Schools
Elementary Schools Evergreen Elementary School
Middle Schools Benjamin Middle School
High Schools Community High School
School District 25 , 25, 94
Others
HOA Fee Include None
Ownership Fee Simple
Special Listing Condition None
Read Less Info
Want to know what your home might be worth? Contact us for a FREE valuation!

Our team is ready to help you sell your home for the highest possible price ASAP

© 2026 Listings courtesy of MRED as distributed by MLS GRID. All Rights Reserved.
Bought with Lisa Fermanis of RE/MAX Suburban
GET MORE INFORMATION
Broker | Owner