



$614,900
$614,900
For more information regarding the value of a property, please contact us for a free consultation.
4 Beds
3 Baths
2,796 SqFt
SOLD DATE : 09/18/2026
Key Details
Sold Price $614,900
Property Type Single Family Home
Sub Type Detached Single
Listing Status Sold
Purchase Type For Sale
Square Footage 2,796 sqft
Price per Sqft $219
Subdivision Briarcliffe
MLS Listing ID 12709599
Sold Date 09/18/26
Bedrooms 4
Full Baths 3
Year Built 1972
Annual Tax Amount $9,046
Tax Year 2025
Lot Size 0.300 Acres
Lot Dimensions 100x130x100x132
Property Sub-Type Detached Single
Property Description
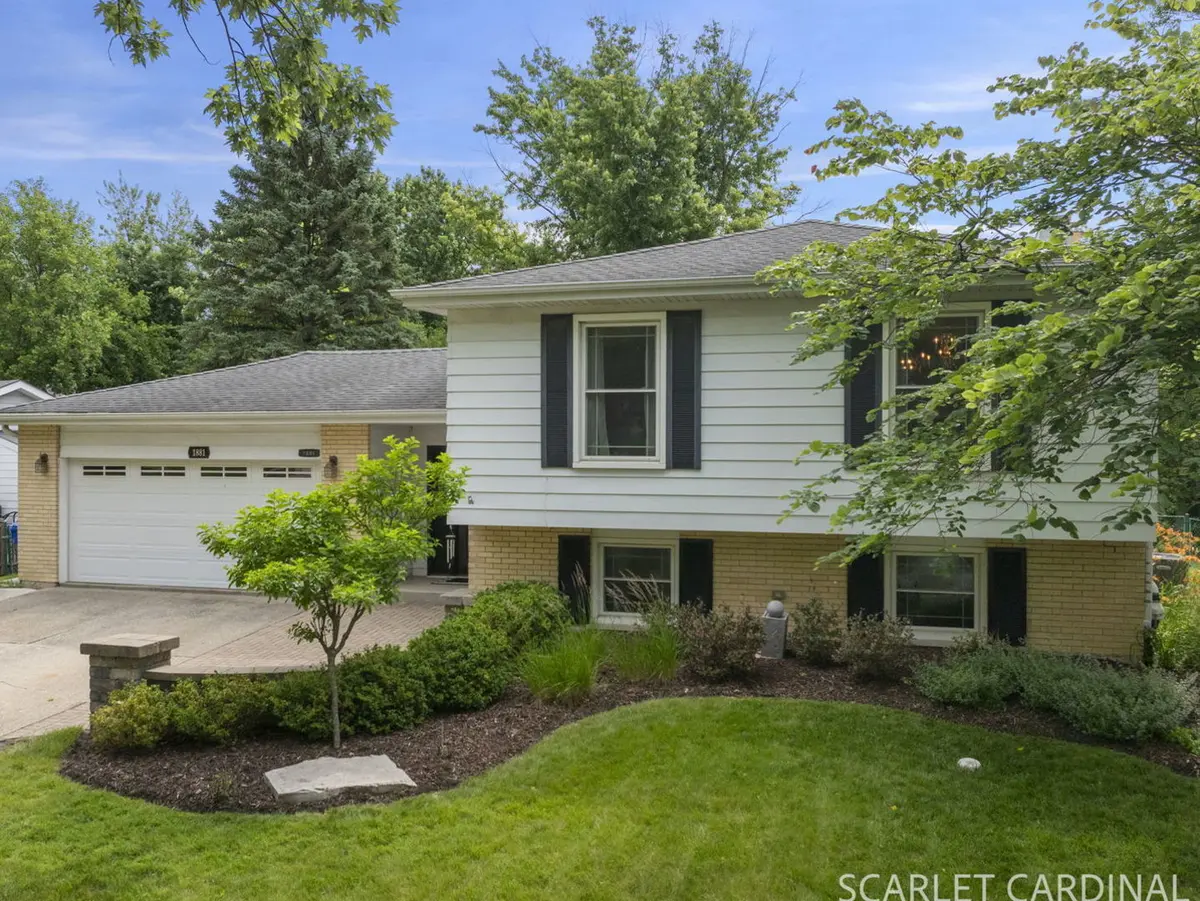
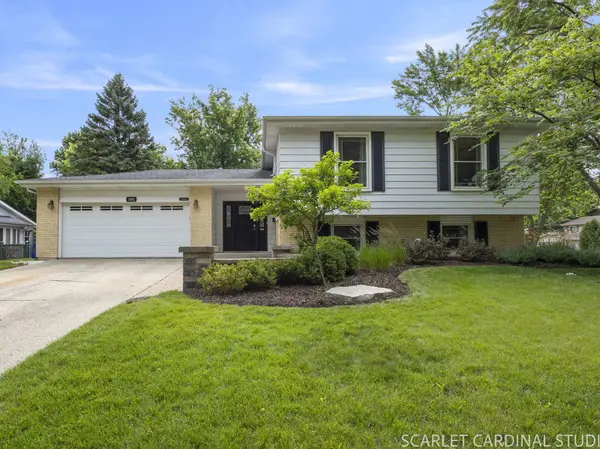
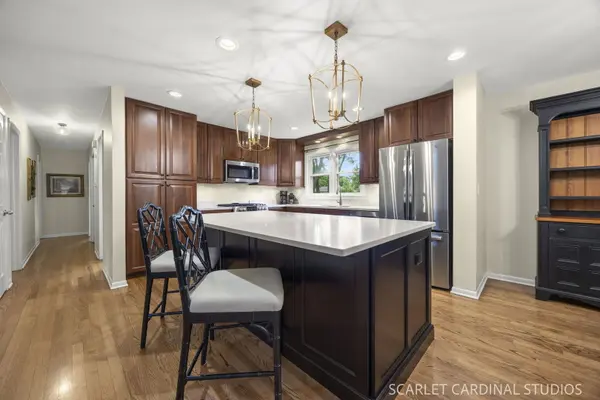
You found the one! Welcome to 1881 Cambridge Lane - an updated, spacious and impeccably maintained 4 bedroom, 3 full bath split-level in the sought-after Briarcliffe neighborhood of South Wheaton. Situated on a large professionally landscaped lot with a BRAND NEW cedar fence (2026), this home has fantastic curb appeal and feeds into award winning D200 schools - Wiesbrook, Hubble and Wheaton Warrenville South. The heart of the home is the updated kitchen (2020) featuring quality KraftMaid cherry cabinetry, a stunning 8-foot Shiloh island with quartz countertop and storage on both sides, premium GE appliances, Bosch dishwasher and updated pendant lighting - perfect for everyday living and entertaining alike. You'll find red oak hardwood floors through the main level, custom Brakur bathroom cabinetry, porcelain tile finishes, six-panel doors, and abundant natural light enhanced by Sola-Tube skylights. This oversized split-level design includes multiple living areas and a full walkout basement with fireplace offering flexible recreation and storage space. Outdoor living shines with 2 private Unilock paver patios, privacy fence (2026) beautifully landscaped retaining walls and planter beds, a large FLAT backyard and an insulated 10' x 12' Tuff Shed (2020) on a concrete slab with residential door, ideal for hobby space! Additional features include Champion energy-efficient windows with transferable lifetime warranty, 50 year architectural shingle roof (2012), Lennox HVAC system (2017) and an attached two-car garage with extensive shelving, and outstanding storage throughout. Close proximity to expressway, Rice Pool and Water Park, Wheaton Park District and all the everyday conveniences South Wheaton has to offer...Welcome Home!
Location
State IL
County Dupage
Area Wheaton
Rooms
Basement Finished, Exterior Entry, Rec/Family Area, Sleeping Area, Storage Space, Full, Walk-Out Access
Interior
Interior Features 1st Floor Full Bath, Quartz Counters
Heating Natural Gas, Forced Air
Cooling Central Air
Flooring Hardwood
Fireplaces Number 1
Fireplaces Type Gas Log, Gas Starter
Equipment CO Detectors, Sump Pump, Radon Mitigation System, Water Heater-Gas
Fireplace Y
Appliance Humidifier
Laundry Sink
Exterior
Garage Spaces 2.0
Community Features Park, Curbs, Sidewalks, Street Lights
Roof Type Asphalt
Building
Lot Description Corner Lot, Landscaped, Level
Building Description Vinyl Siding,Brick, No
Sewer Public Sewer
Water Lake Michigan
Level or Stories Split Level
Structure Type Vinyl Siding,Brick
New Construction false
Schools
Elementary Schools Wiesbrook Elementary School
Middle Schools Hubble Middle School
High Schools Wheaton Warrenville South H S
School District 200 , 200, 200
Others
HOA Fee Include None
Ownership Fee Simple
Special Listing Condition None
Read Less Info
Want to know what your home might be worth? Contact us for a FREE valuation!

Our team is ready to help you sell your home for the highest possible price ASAP

© 2026 Listings courtesy of MRED as distributed by MLS GRID. All Rights Reserved.
Bought with Kelly Stetler of Compass
GET MORE INFORMATION
Broker | Owner