




$724,641
$504,900
43.5%For more information regarding the value of a property, please contact us for a free consultation.
2 Beds
2 Baths
1,810 SqFt
SOLD DATE : 09/18/2026
Key Details
Sold Price $724,641
Property Type Condo
Sub Type Condo
Listing Status Sold
Purchase Type For Sale
Square Footage 1,810 sqft
Price per Sqft $400
MLS Listing ID 12675861
Sold Date 09/18/26
Bedrooms 2
Full Baths 2
HOA Fees $349/mo
Year Built 2026
Tax Year 2025
Lot Dimensions COMMON
Property Sub-Type Condo
Property Description
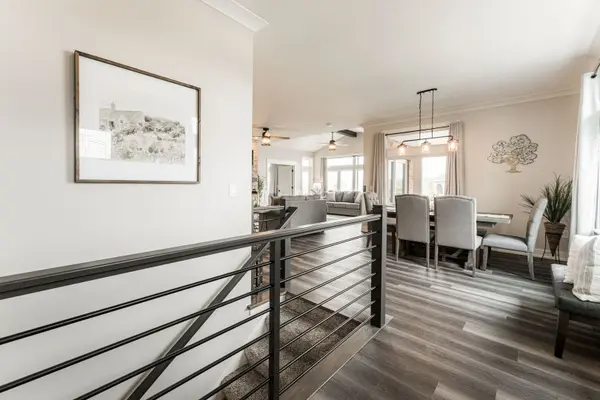
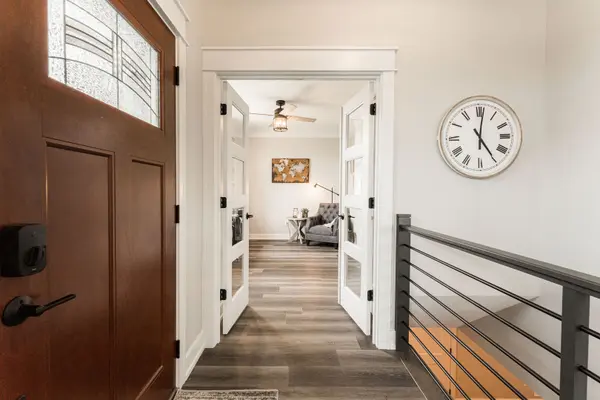
WALK OUT BASEMENT! This 2 bedroom, 2 full bath, over 1800 sq. ft., ALL-BRICK, RANCH condo has a sunroom, a full walkout basement, and 3-car garage. You will find true old world CRAFTMANSHIP rarely seen anymore. The very open floor plan has 9-foot ceilings and a vaulted sunroom ceiling. You will love the marvelous kitchen featuring quality, high-end Brakur Custom Cabinetry, Quartz countertops & a large island where there can be seating for 4 to gather around. Large main bath has ceramic flooring, 9' 6" x 4', no-step, ceramic shower with teak bench and huge, 10' x 8', walk-in closet. The basement can be plumbed for a third full bath and ready for you to finish, if you wish, with space for 2 bedrooms, family room, and plenty of storage space. The covered patio can also be enhanced later, if desired, to a screened patio or 3 season room. The garage has a 3rd car tandem space and a 8' high garage door. The Old Mill Park clubhouse is the heart of the community and includes a large gathering room with a see through fireplace that looks out onto the fireside patio. It includes a fitness center, yoga/stretching studio, indoor pickleball, a library, billiards room, kitchenette, and a coffee bar. Enjoy outdoor pickle ball, bocce ball, and shuffle board along with a beautiful botanical garden, walking paths, and a gazebo. Old Mill Park also has its own activities director that keeps fun going! Pictures are of a previously build model and are for illustrative purposes, some features are not standard options. Appliances are not included.
Location
State IL
County Dekalb
Area Sycamore
Rooms
Basement Unfinished, Full
Interior
Interior Features Cathedral Ceiling(s), 1st Floor Bedroom, 1st Floor Full Bath, Built-in Features, Pantry
Heating Natural Gas
Cooling Central Air
Equipment CO Detectors, Ceiling Fan(s)
Fireplace N
Appliance Disposal
Laundry Main Level, Gas Dryer Hookup, Electric Dryer Hookup, In Unit
Exterior
Garage Spaces 3.0
Roof Type Asphalt
Building
Lot Description Common Grounds, Corner Lot
Building Description Vinyl Siding,Brick, No
Story 1
Sewer Public Sewer
Water Public
Structure Type Vinyl Siding,Brick
New Construction true
Schools
School District 427 , 427, 427
Others
HOA Fee Include Parking,Insurance,Clubhouse,Exercise Facilities,Exterior Maintenance,Lawn Care,Snow Removal
Ownership Condo
Special Listing Condition None
Pets Allowed Cats OK, Dogs OK
Read Less Info
Want to know what your home might be worth? Contact us for a FREE valuation!

Our team is ready to help you sell your home for the highest possible price ASAP

© 2026 Listings courtesy of MRED as distributed by MLS GRID. All Rights Reserved.
Bought with Non Member of NON MEMBER
GET MORE INFORMATION
Broker | Owner