




$545,000
$540,000
0.9%For more information regarding the value of a property, please contact us for a free consultation.
5 Beds
2.5 Baths
2,977 SqFt
SOLD DATE : 09/17/2026
Key Details
Sold Price $545,000
Property Type Single Family Home
Sub Type Detached Single
Listing Status Sold
Purchase Type For Sale
Square Footage 2,977 sqft
Price per Sqft $183
Subdivision Highlands At Ogdenfalls
MLS Listing ID 12719947
Sold Date 09/17/26
Style Traditional
Bedrooms 5
Full Baths 2
Half Baths 1
HOA Fees $18/ann
Year Built 2001
Annual Tax Amount $12,128
Tax Year 2025
Lot Dimensions 36X47X10X130X84X96
Property Sub-Type Detached Single
Property Description
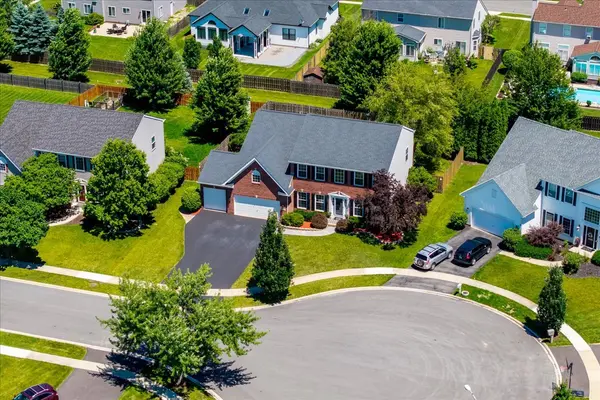
Welcome to 804 Sparkle Court, tucked away on a quiet cul-de-sac in one of Oswego's most sought after family friendly neighborhoods. Combining thoughtful upgrades, exceptional indoor and outdoor living spaces, and prime location. The heart of the home is the stunning remodeled kitchen, featuring quartz countertops, subway tile backsplash and a custom shiplap island with butcher block countertop. Extensive 2025 lighting upgrades include elegant chandeliers in the foyer and dining room, plus updated ceiling fixtures throughout the main and second levels. The spacious family room is designed for entertaining with built-in surround sound featuring ceiling-mounted and wall speakers extending to the primary bathroom and outdoor patio. Interior improvements include a remodeled home office with custom shelving, renovated second-floor laundry room, and a staircase remodel featuring refinished handrails, updated trim, and stylish metal balusters. The finished basement offers exceptional flexibility with a custom bar added in 2021. 2023 updates include additional flooring, paint, and a sliding barn door to create a versatile space that can serve as a bedroom, workout room, or private retreat. Exterior updates provide lasting peace of mind and include a new roof with new fascia, gutters, and downspouts in 2019 ; most front windows replaced in late 2019 with double hung units; most rear windows replaced in May 2026; a new underground drainage system; and a fully replaced driveway (2024), seal coated in 2025. Car enthusiasts will appreciate the rare three-car garage with a high-door conversion on the third stall for added ceiling height, plus an Atlas four post lift that allows for vehicle stacking or expanded storage for seasonal and recreational items. Outdoor living shines with professionally installed landscape uplighting on a timer, backyard lighting, and patio string lights all controlled from a single switch. Located in a thriving and rapidly growing area of Oswego, residents enjoy easy access to schools, dining, parks, and shopping, including the highly anticipated Trader Joe's development. This is a rare opportunity to own a meticulously maintained, extensively upgraded home where nearly every detail has been thoughtfully improved and cared for.
Location
State IL
County Kendall
Area Oswego
Body of Water RAVINIA
Rooms
Basement Finished, Crawl Space, Egress Window, Rec/Family Area, Sleeping Area, Storage Space, Full
Interior
Interior Features Cathedral Ceiling(s), Dry Bar, Walk-In Closet(s), Open Floorplan
Heating Natural Gas, Forced Air
Cooling Central Air
Flooring Hardwood, Carpet, Wood
Equipment Security System, Ceiling Fan(s), Sump Pump, Backup Sump Pump;
Fireplace N
Appliance Range, Microwave, Dishwasher, Refrigerator, Washer, Dryer, Disposal, Stainless Steel Appliance(s), Humidifier
Laundry Upper Level, Sink
Exterior
Exterior Feature Lighting
Garage Spaces 3.0
Community Features Park, Curbs, Sidewalks, Street Lights, Street Paved
Roof Type Asphalt
Building
Lot Description Cul-De-Sac, Landscaped
Building Description Vinyl Siding,Brick, No
Sewer Public Sewer
Water Public
Level or Stories 2 Stories
Structure Type Vinyl Siding,Brick
New Construction false
Schools
Elementary Schools Churchill Elementary School
Middle Schools Plank Junior High School
High Schools Oswego East High School
School District 308 , 308, 308
Others
HOA Fee Include Other
Ownership Fee Simple w/ HO Assn.
Special Listing Condition Corporate Relo
Read Less Info
Want to know what your home might be worth? Contact us for a FREE valuation!

Our team is ready to help you sell your home for the highest possible price ASAP

© 2026 Listings courtesy of MRED as distributed by MLS GRID. All Rights Reserved.
Bought with Kimberly Brown-Lewis of Redfin Corporation
GET MORE INFORMATION
Broker | Owner