


$500,000
$519,900
3.8%For more information regarding the value of a property, please contact us for a free consultation.
5 Beds
2 Baths
2,676 SqFt
SOLD DATE : 09/21/2026
Key Details
Sold Price $500,000
Property Type Single Family Home
Sub Type Detached Single
Listing Status Sold
Purchase Type For Sale
Square Footage 2,676 sqft
Price per Sqft $186
MLS Listing ID 12730901
Sold Date 09/21/26
Bedrooms 5
Full Baths 2
Year Built 1977
Annual Tax Amount $8,884
Tax Year 2024
Lot Dimensions 7121
Property Sub-Type Detached Single
Property Description
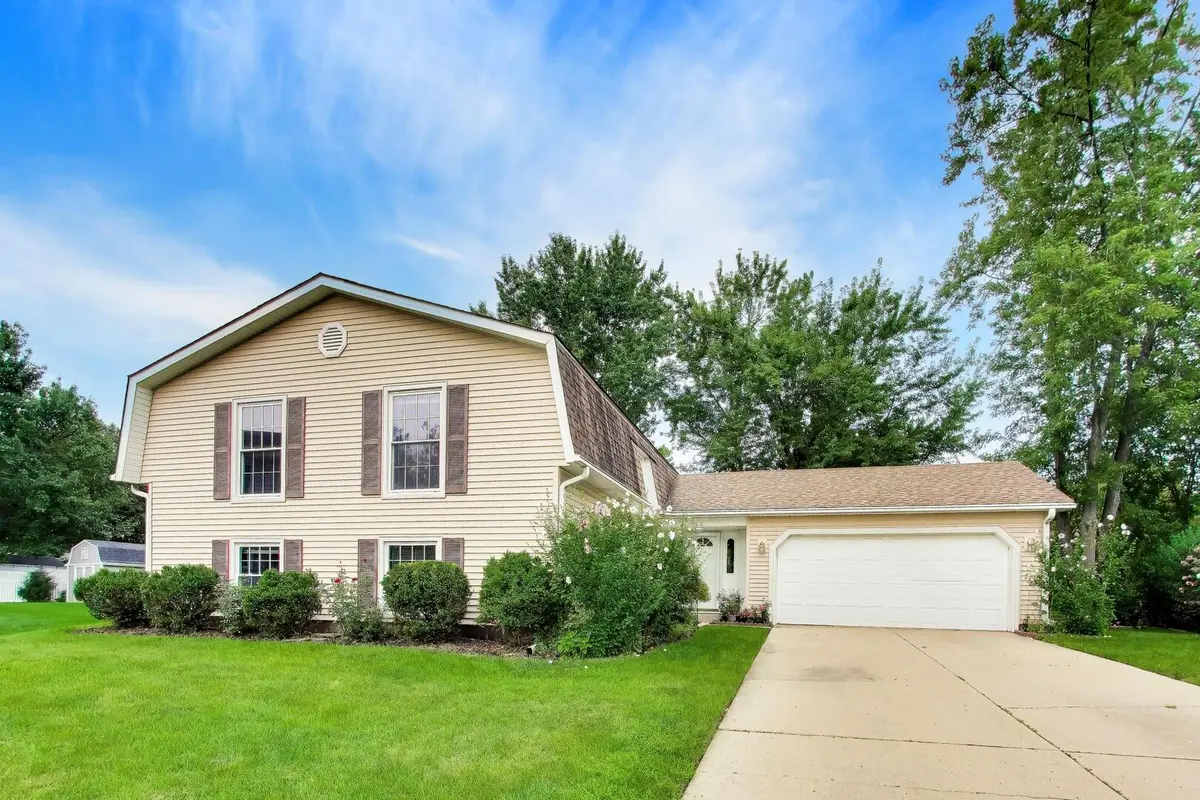
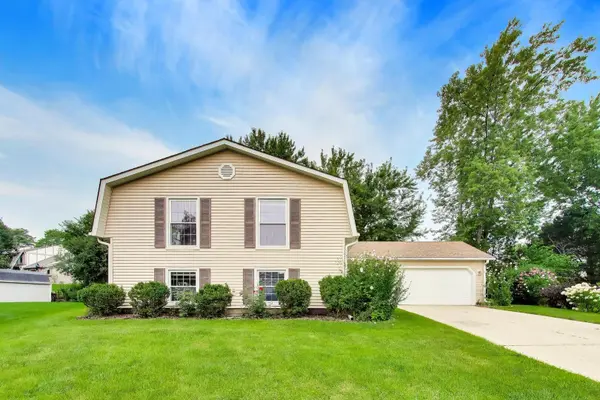
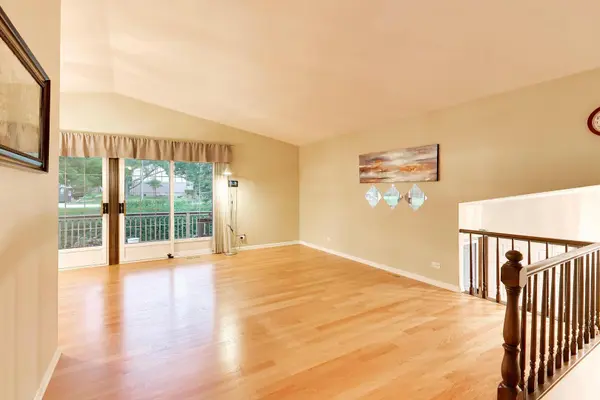
Ideally tucked away on a quiet cul-de-sac, this wonderfully maintained home is the perfect place to put down roots! From the moment you arrive, the lush perennial landscaping and mature bushes create a warm, welcoming first impression while providing privacy and year-round interest. A covered front entry opens to a spacious foyer and a sun-filled main level featuring rich hardwood floors throughout. The generous living room flows effortlessly into the dining room, creating an inviting space for everyday living and entertaining. Sliding glass doors extend the living space outdoors to an elevated, multi-level deck with built-in planters-perfect for summer gatherings, morning coffee, or relaxing while the kids play. The kitchen offers timeless wood cabinetry, abundant counter space, and updated appliances, including a NEW refrigerator and dishwasher (June 2026), NEW microwave (August 2024), and oven/range (2018). Spacious main-level bedrooms share a full hall bath. The bright English basement adds incredible flexibility with large windows, a spacious family room, two additional bedrooms, OR-ideal for a playroom, guest space, home office, or growing family. Another full bathroom, and laundry/utility room. Don't miss the huge storage closet! Major improvements provide peace of mind, including a NEW furnace (December 2025), NEW Carrier AC (June 2019), washer & dryer (March 2019), and water heater (November 2017). And for families, the location is hard to beat! Served by highly regarded William Fremd High School, with a park and playground directly across the street, plus shopping, dining, and everyday conveniences just minutes away. Quiet cul-de-sac living, flexible space for a growing family, wonderful outdoor areas, and a sought-after school district-this is the special one you've been waiting for!
Location
State IL
County Cook
Area Hoffman Estates
Rooms
Basement Finished, Rec/Family Area, Sleeping Area, Daylight, Full
Interior
Heating Natural Gas, Forced Air
Cooling Central Air
Flooring Hardwood, Carpet
Fireplaces Number 1
Fireplaces Type Wood Burning
Equipment CO Detectors, Ceiling Fan(s)
Fireplace Y
Appliance Range, Microwave, Dishwasher, Refrigerator, Washer, Dryer, Disposal
Laundry In Unit
Exterior
Garage Spaces 2.0
Community Features Park, Curbs, Sidewalks, Street Paved
Building
Lot Description Cul-De-Sac
Building Description Vinyl Siding, No
Sewer Public Sewer
Water Lake Michigan, Public
Level or Stories Split Level
Structure Type Vinyl Siding
New Construction false
Schools
Elementary Schools Frank C Whiteley Elementary Scho
Middle Schools Thomas Jefferson Middle School
High Schools Wm Fremd High School
School District 15 , 15, 211
Others
HOA Fee Include None
Ownership Fee Simple
Special Listing Condition None
Read Less Info
Want to know what your home might be worth? Contact us for a FREE valuation!

Our team is ready to help you sell your home for the highest possible price ASAP

© 2026 Listings courtesy of MRED as distributed by MLS GRID. All Rights Reserved.
Bought with Jessica Pluda of Berkshire Hathaway HomeServices Starck Real Estate
GET MORE INFORMATION
Broker | Owner