



$315,000
$329,900
4.5%For more information regarding the value of a property, please contact us for a free consultation.
2 Beds
2 Baths
1,525 SqFt
SOLD DATE : 09/22/2026
Key Details
Sold Price $315,000
Property Type Townhouse
Sub Type Townhouse-Ranch
Listing Status Sold
Purchase Type For Sale
Square Footage 1,525 sqft
Price per Sqft $206
Subdivision The Gardens Of Rivermist
MLS Listing ID 12690352
Sold Date 09/22/26
Bedrooms 2
Full Baths 2
HOA Fees $283/qua
Year Built 2008
Annual Tax Amount $7,395
Tax Year 2025
Lot Dimensions 41.03 X 70
Property Sub-Type Townhouse-Ranch
Property Description
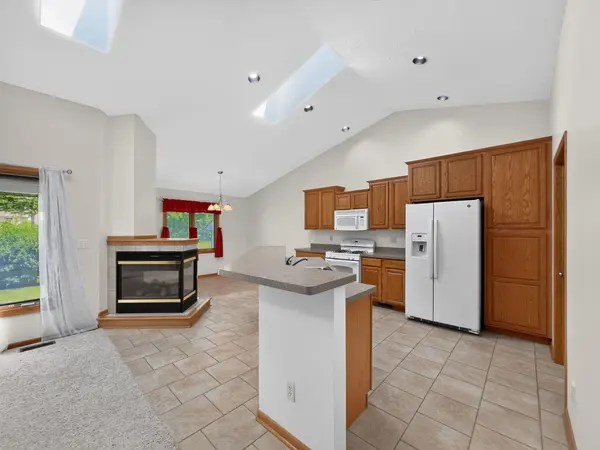
Easy one-level living, generous spaces and room to make it your own-533 Brant Circle offers a floor plan designed for both comfort and flexibility. The main level features two bedrooms, two full baths and convenient first-floor laundry, anchored by a spacious vaulted living room filled with natural light from three skylights. A see-through fireplace adds warmth and character, while the adjoining kitchen and dining areas create an inviting flow for everyday living and entertaining. The primary suite offers a walk-in closet and private bath, while thoughtful features throughout the home include solid oak doors, tall vanities, central vacuum and an accessible bath with grab bars and a built-in seat. Step outside to the covered rear porch for a peaceful spot to relax. And there's even more space downstairs. The partially finished lower level features an impressive recreation room, an additional finished room perfect for an office, hobby room, exercise space or guest retreat, plus abundant unfinished storage and room for future possibilities. With a 2024 HVAC system with humidifier, 200-amp electrical service, 2019 water heater, 2025 refrigerator,2021 roof, and new repaved Brant Cir 2026, this home combines space, convenience and versatility in a layout that can adapt through many stages of life. If you're looking to simplify without sacrificing space, this ranch delivers comfortable one-level living with room to adapt. Schedule your showing today.
Location
State IL
County Dekalb
Area De Kalb
Rooms
Basement Partially Finished, Full
Interior
Interior Features Vaulted Ceiling(s), 1st Floor Bedroom, 1st Floor Full Bath, Storage, Walk-In Closet(s), Open Floorplan
Heating Natural Gas
Cooling Central Air
Flooring Carpet
Fireplaces Number 1
Fireplaces Type Double Sided
Equipment Central Vacuum, Ceiling Fan(s), Sump Pump, Water Heater-Gas
Fireplace Y
Appliance Range, Microwave, Dishwasher, Refrigerator, Washer, Dryer, Humidifier
Laundry Main Level, In Unit, Sink
Exterior
Garage Spaces 2.0
Community Features Sidewalks, Street Lights
Amenities Available Ceiling Fan, Central Vacuum, Patio, Skylights
Roof Type Asphalt
Building
Building Description Vinyl Siding,Brick, No
Story 1
Sewer Public Sewer
Water Public
Structure Type Vinyl Siding,Brick
New Construction false
Schools
School District 428 , 428, 428
Others
HOA Fee Include Exterior Maintenance,Lawn Care,Snow Removal
Ownership Fee Simple w/ HO Assn.
Special Listing Condition None
Pets Allowed Cats OK, Dogs OK
Read Less Info
Want to know what your home might be worth? Contact us for a FREE valuation!

Our team is ready to help you sell your home for the highest possible price ASAP

© 2026 Listings courtesy of MRED as distributed by MLS GRID. All Rights Reserved.
Bought with Zachary Jones of Zachary Jones Real Estate, LLC
GET MORE INFORMATION
Broker | Owner